
Building permits in Victoria: when you need one, when you do not, and what the levy costs
In Victoria the starting position is not that some building work needs a permit. It is that all of it does, unless a specific exemption applies. The Building Act 1993 and the Building Regulations 2018 set that default, and the list of things carved out of it is finite, conditional and narrower than most people assume.
This article covers what a building permit actually is, where the obligation comes from, which work is exempt and on what conditions, the levy that attaches to the permit, and the three traps that catch owners who correctly identify an exemption and then draw the wrong conclusion from it.
What a building permit is
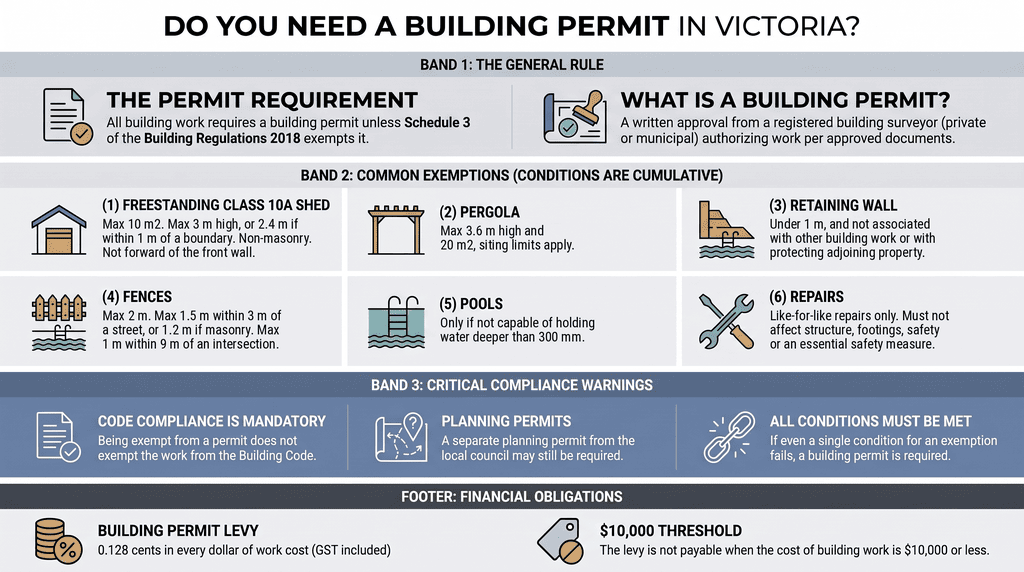
A building permit is a written approval issued by a registered building surveyor, either a private surveyor engaged by the owner or a municipal building surveyor employed by the council. It certifies that the proposed building work, as documented, complies with the relevant building legislation, and it authorises that work to be carried out in accordance with the approved plans, specifications and supporting documents.
Four things follow from holding one, and they are the practical reason the system exists:
- the practitioners working on the job must be registered and carry the required insurance
- the documentation must be complete enough for the work to be built correctly and lawfully
- nominated stages of the work are inspected independently by the surveyor
- on completion the building is certified as suitable for occupation
That last point takes one of two forms, and the permit itself specifies which. Work that results in a new building or a new part of a building normally concludes with an occupancy permit. Work that does not, such as an alteration to an existing dwelling, concludes with a certificate of final inspection. Which one applies also depends on whether the approval covers the complete works or a single stage.
A building permit is not a planning permit. They are separate approvals, made under separate legislation, assessed against different questions. A planning permit under the Planning and Environment Act 1987 asks whether the use and development of the land are acceptable. A building permit asks whether the construction complies with the building rules. Many projects need both, and where both are needed the planning permit normally has to be resolved first, because the building permit must be consistent with it.
Where the obligation comes from
Four layers sit above any Victorian building job, and each one derives its force from the layer above it.
The Building Act 1993. The primary legislation. It sets the framework for regulating building construction and building standards, for the maintenance of specified safety features, and for the registration of building and plumbing practitioners. Section 16 is the operative provision for permits: it requires a building permit for building work in connection with the construction, demolition or removal of a building.
The Building Regulations 2018. Subordinate legislation made under the Act, in force since 2 June 2018. The Regulations cover building permits, inspections, occupancy permits, enforcement and building maintenance, and they are where the exemptions live.
The National Construction Code. The Regulations adopt the Building Code of Australia, which is the technical core of the NCC. This is how a national code acquires legal force in Victoria: not by its own authority, but because Victorian regulations call it up. The NCC is produced and maintained by the Australian Building Codes Board, a joint initiative of the Australian Government and the state and territory governments. It is published in three volumes. Volume One covers Class 2 to 9 buildings, which is multi-residential, commercial, industrial and public buildings. Volume Two covers Class 1 and Class 10 buildings, which is houses, sheds, garages, carports, fences and similar structures, and this is the volume that governs a detached home or a granny flat. Volume Three is the Plumbing Code of Australia and covers plumbing and drainage across all classes.
The referenced standards. The NCC in turn calls up Australian and joint Australian and New Zealand Standards by number. A standard referenced by the NCC is as binding as the clause that references it.
The current edition is NCC 2022. Victoria adopted it from 1 May 2023 for all provisions except energy efficiency, condensation mitigation and liveable housing, and from 1 October 2023 for those three. Any NCC 2019 material still circulating in training packs and on builders' shelves is two editions out of date.
The default: a permit is required
All building work requires a building permit unless an exemption exists under the Regulations. That is the correct way round to hold the question. The useful enquiry is not "does this job need a permit" but "is this job on the exemption list, and does it satisfy every condition attached to it".
Schedule 3 of the Building Regulations 2018 is that list. It is a table in three columns: an item number, a description of the exempt building or building work, and, critically, a third column naming which Parts of the Regulations the exemption releases the work from. That third column is the one most people never read, and it is dealt with below.
What Schedule 3 exempts
The items below are the ones that recur on residential sites. Every condition listed is cumulative. Fail one and the exemption does not apply at all.
A small freestanding shed or similar Class 10a building. Exempt where the floor area does not exceed 10 m², the height is no more than 3 m, or no more than 2.4 m if any part sits within 1 m of a boundary, it is not constructed of masonry, and it is sited no further forward on the allotment than the front wall of the building it serves. Where there is no other building on the allotment, it must be the only Class 10a building there and set back at least 9 m from the front street alignment and 2 m from each side street alignment.
Demolition of a freestanding Class 10 building. Exempt where the building is not masonry, does not exceed 40 m² in floor area, the demolition will not adversely affect the safety of the public or of occupiers, and the building is not on the Heritage Register under the Heritage Act 2017.
Repair, renewal or maintenance of part of an existing building. Exempt where the work will not adversely affect the structural soundness of the building, does not increase or decrease floor area or height, does not involve underpinning or replacing footings, does not remove or alter any element supporting another element, uses materials commonly used for the same purpose as the material being replaced, does not adversely affect public or occupier safety, and does not adversely affect an essential safety measure.
Alterations to a building. Similar structural conditions apply, plus the work must not project beyond the street alignment, must not be on a building on the Heritage Register, and must not relate to or adversely affect an essential safety measure. Note that this item is exempt only from Parts 3 to 19 of the Regulations, not from all of them.
A pergola. Exempt where it is not more than 3.6 m high, has a floor area not exceeding 20 m², and is sited no further forward than 2.5 m in front of the front wall of a Class 1 building it is attached to, or no further forward than the front wall in any other case.
A retaining wall under 1 m. Exempt where it is less than 1 m in height and is not associated with other building work or with the protection of adjoining property. A retaining wall that is part of a wider job, or that is holding up a neighbour's ground, is not exempt at any height.
A fence. Exempt subject to a set of height limits that step down as the fence approaches the street: generally not exceeding 2 m, not exceeding 1.5 m within 3 m of a street alignment, reduced to 1.2 m over that same distance if built of masonry, concrete or similar, and not exceeding 1 m above the footpath within 9 m of an intersection of street alignments. A fence forming part of a swimming pool or spa safety barrier is not covered by this item.
A swimming pool or spa that cannot hold water deeper than 300 mm. Anything capable of holding more than that is not exempt, and its safety barrier is regulated separately and stringently.
Installation of a wood or solid fuel household heating appliance. Exempt from Parts 3 to 19. The installation is plumbing work and must be carried out by a licensed plumber.
Masts, poles, antennas and similar Class 10b structures. Exempt where attached to a building and not more than 3 m above the highest point of attachment, or where not attached and not more than 8 m above ground level.
Schedule 3 contains further items covering temporary structures, buildings used only for the duration of construction, relocatable school buildings, relocatable community housing units, telecommunications facilities, sign structures, tennis court chain wire fencing and relocatable pools and spas. The schedule is the authority. A slide, a council web page or an article summarising it, including this one, is not.
Three traps
Exempt from the permit is not exempt from the rules. This is the single most costly misreading of Schedule 3. Regulator guidance is explicit that work exempt from requiring a permit may still be required to comply with the Building Code of Australia. The third column of the schedule is what tells you the scope: an item marked "All Parts" is released from the Regulations generally, while an item marked "Parts 3 to 19" or similar remains subject to everything outside that range. A pergola built without a permit still has to be built to code, and if it is not, the owner carries that, not a surveyor.
A building permit is not the only permit. Schedule 3 carries express notes to this effect. Work that does not require a building permit may still require a planning permit under the Planning and Environment Act 1987, may sit in a heritage overlay that dictates materials, and may require approval under the Heritage Act 2017. Separately, building over an easement vested in a service authority, or within 1 m laterally of a water supply authority's works, requires that authority's consent regardless of whether a building permit is needed.
Being exempt does not suspend other duties. Two catch owners regularly. If the contract price for domestic building work exceeds $5,000, the builder must enter into a major domestic building contract with the owner under the Domestic Building Contracts Act 1995, permit or no permit. And every pool and spa on a property must be registered with the council, with a compliant safety barrier where it can hold more than 300 mm of water, a barrier compliance certificate from a registered inspector lodged within 30 days of issue, and re-inspection every four years.
Who issues the permit, and how the process starts
Before applying, the owner appoints a registered building surveyor. The application is then made through that surveyor. The owner may authorise an agent, commonly the builder, to apply on their behalf, but the authorisation must be in writing.
Two cautions attach to that arrangement. Check the documentation and the permit itself before any work begins, because the permit is what the work will be inspected against. And do not sign blank forms authorising someone else to act, because a signed blank authority is an open-ended one.
The building permit levy
The levy is a statutory charge on the cost of the building work. It is not the surveyor's fee and it is not the council's fee, both of which are separate and additional.
Rate. 0.128 cents in every dollar of the cost of building work, which is 0.128% or $1.28 per $1,000. It is made up of two components: a building control levy funding Victoria's building control system, and a dispute resolution levy funding the domestic building dispute resolution service.
Threshold. The levy is not payable if the cost of building work is $10,000 or less.
What counts as the cost of building work. The contract amount, covering both labour and materials, less chattels. GST must be included. An owner-builder who is doing some of the work personally calculates it as their estimated labour, plus materials, plus any contract or cost-plus amounts, less chattels. The relevant building surveyor calculates the figure from the information the applicant provides and the regulator determines the levy from it.
Who pays and when. The applicant pays, to the Building and Plumbing Commission. There is no fixed deadline, but a building permit number will not be issued until the levy is paid, and without a permit number there is no permit. In practice this sits on the critical path between lodging a complete application and being able to start.
On a $320,000 build the levy is $409.60. On a $45,000 granny flat it is $57.60. It is a small number relative to the job, and it is an absolute gate on the job starting.
One further component applies from 1 July 2026: a building reform levy of 0.37 cents in every dollar, on Class 2 to 8 buildings outside regional Victoria where the cost of building work is $1.5 million or more, running to 30 June 2029. It is calculated on the entire cost of works, not the amount above the threshold. It does not apply to houses, garages, or to work below that threshold, so it is not a factor on a typical detached dwelling or a secondary dwelling. It replaced the cladding rectification levy, which has been repealed.
What to work out before you commit
- Establish the class of the building. Class 1 and Class 10 work is governed by NCC Volume Two. The class also determines which Schedule 3 items can even be in play.
- Test the exemption against every condition, in writing. Area, height, boundary setback, material, siting, heritage status, essential safety measures. Record which item you are relying on and how each condition is met. If any condition fails, the exemption fails.
- Check the third column. Establish what the exemption does not release you from, and budget for complying with it anyway.
- Check planning separately. Zone, overlays, bushfire and heritage. A planning permit requirement is independent of the building permit question and is usually the longer lead time.
- Appoint the surveyor early. The surveyor is the one who decides whether the work is exempt for permit purposes, and getting that view before design is fixed is cheaper than getting it after.
- Budget the levy against the full cost of works including GST, not against the contract price net of GST, and not against the building cost alone.
Common misconceptions
"It is under 10 square metres, so I do not need a permit." Floor area is one of five conditions on that item. Height, proximity to the boundary, siting on the allotment and construction material all have to be satisfied as well. A 9 m² masonry shed is not exempt. Neither is a 9 m² shed 2.8 m tall sitting 600 mm off the fence.
"A pergola never needs a permit." A pergola over 3.6 m high, or over 20 m² in floor area, or sited too far forward on the allotment, needs one.
"No permit means no rules." It means no permit. The construction requirements in the NCC continue to apply to the extent the third column of Schedule 3 leaves them in place.
"The builder will sort the permit out." An agent can apply on the owner's behalf only with written authority, and the owner remains the person the permit is issued in respect of. On an exempt job with no surveyor engaged, nobody is checking the exemption call except the owner.
"The levy is included in the quote." It may be, and it may not. It is payable to the regulator, not to the builder or the surveyor, and the permit number is withheld until it is paid.
Worked example
An owner plans a 42 m² secondary dwelling on a suburban block in metropolitan Melbourne, with a 16 m² pergola off the rear elevation and a 2.4 m steel fence along the side boundary.
The dwelling is Class 1a and is not on the exemption list at any size. It needs a building permit, and a planning permit may also be required depending on the zone and any overlays.
The pergola is within both the 3.6 m height limit and the 20 m² area limit. Considered alone it would be exempt. But it is being built as part of the same job as the dwelling, is attached to it, and will be assessed as part of that permit. Pulling it out of the application to rely on the exemption would be a false economy.
The fence exceeds 2 m and is therefore not exempt under the fence item, so it forms part of the permit documentation. If a boundary setback or height variation is involved, a report and consent referral to council may also be triggered.
Cost of building work, including GST and excluding chattels, comes to $168,000. The levy is $215.04. The building reform levy does not apply, because the building is Class 1. That figure is paid to the regulator before the permit number issues, separately from the surveyor's fee and any council fees.
Frequently asked questions
Does a kit home need a building permit? Yes. The permit requirement attaches to the building work and the class of building, not to how the components were procured or manufactured. A kit home is a Class 1 building and needs a permit like any other.
Can I start work while the application is being assessed? No. The permit authorises the work. Starting before it issues is building work without a permit, whatever the state of the paperwork.
Who decides whether my project is exempt? For permit purposes, the relevant building surveyor. Regulator guidance places the obligation on building practitioners to determine whether proposed work falls within an exemption. If you are owner-building and have not engaged a surveyor, that determination is yours, and so is the consequence of getting it wrong.
Do I pay the levy if I am an owner-builder? Yes, on the same basis, with the cost of building work calculated as your estimated labour plus materials plus any contracts, less chattels, including GST.
Is the levy refundable if the project does not proceed? That is a question for the regulator on the specific permit. Do not assume it is.
What happens if work that needed a permit was done without one? The municipal building surveyor can issue a building notice or a building order, which can require the work to be made compliant or removed. Unpermitted work also surfaces at sale, during a conveyancing search, at the worst possible moment.
Glossary
Building permit – written approval by a registered building surveyor authorising building work in accordance with approved documents.
Planning permit – separate approval under the Planning and Environment Act 1987 concerning the use and development of land.
Relevant building surveyor (RBS) – the registered building surveyor, private or municipal, appointed for the project and responsible for issuing the permit and carrying out inspections.
Occupancy permit – certification at completion that a building is suitable for occupation. Issued where the work results in a new building or a new part of one.
Certificate of final inspection – the completion certificate issued for work that does not require an occupancy permit.
Class 1 building – a house or similar single dwelling, including attached dwellings separated by a fire-resisting wall, and small guest houses.
Class 10a building – a non-habitable building such as a shed, carport, garage or private greenhouse.
Class 10b structure – a non-habitable structure such as a fence, mast, antenna, retaining wall, swimming pool or free-standing wall.
Cost of building work – the figure the levy is calculated on: labour plus materials plus contract amounts, less chattels, GST included.
Essential safety measure – a fire safety, egress or similar system in a building that must be maintained to a prescribed standard.
Report and consent – referral of a prescribed matter to a reporting authority, required before a permit can issue in defined circumstances.
Sources
- Building Act 1993 (Vic), section 16 and Part 12A (levy provisions). Check the current authorised version before relying on a section number.
- Building Regulations 2018 (Vic), Schedule 3, Exemptions for building work and buildings. This is the operative list. Check the current authorised version, which changes more often than the Act.
- Building and Plumbing Commission, "When is a building permit required?" and Building Practice Note BP-01, current version dated 20 December 2023.
- Building and Plumbing Commission, building permit levy calculator and "Calculating the cost of the building work".
- Building and Plumbing Commission, building reform levy guidance, effective 1 July 2026 to 30 June 2029.
- Building and Plumbing Commission, swimming pools and spas registration and barrier compliance guidance.
- National Construction Code 2022, Australian Building Codes Board. Victorian adoption 1 May 2023, with energy efficiency, condensation mitigation and liveable housing from 1 October 2023.
- Planning and Environment Act 1987 (Vic), Heritage Act 2017 (Vic), Domestic Building Contracts Act 1995 (Vic).
Legislation, codes and regulator guidance are revised. Confirm any figure, threshold or clause against the current published source before acting on it.