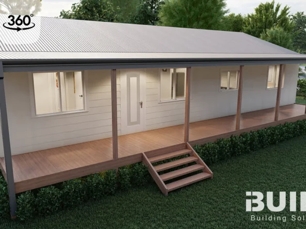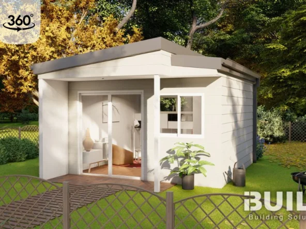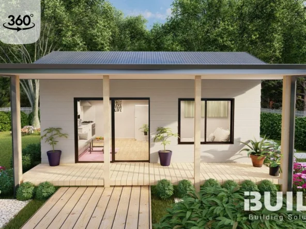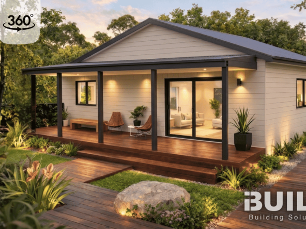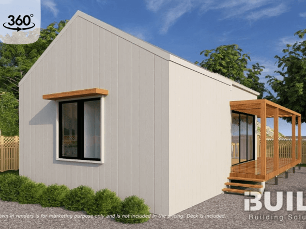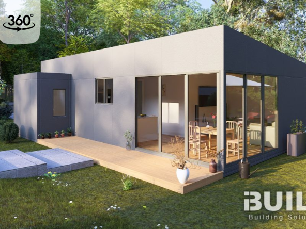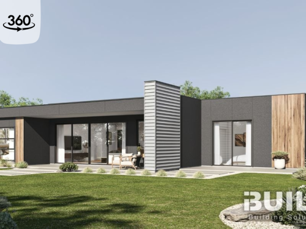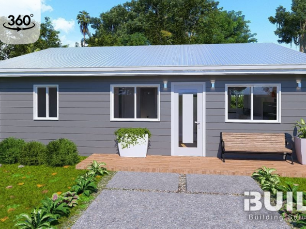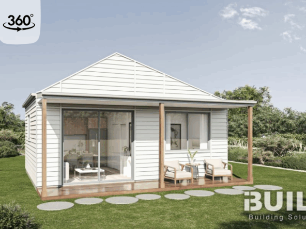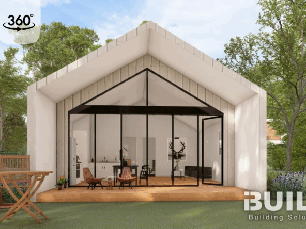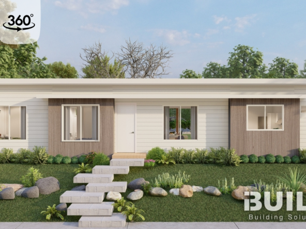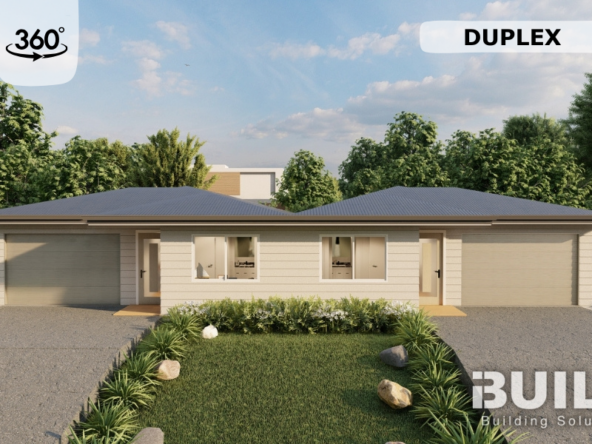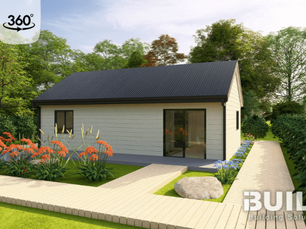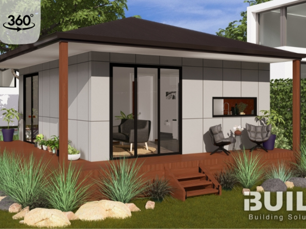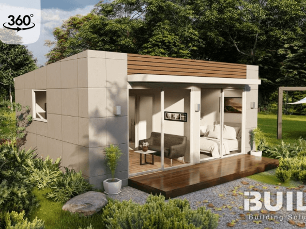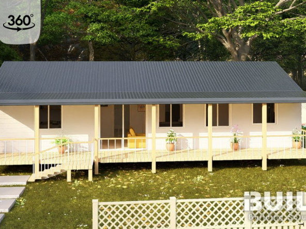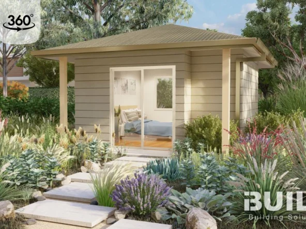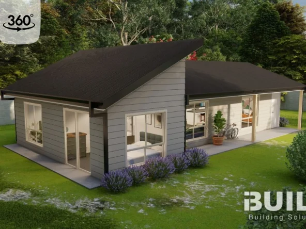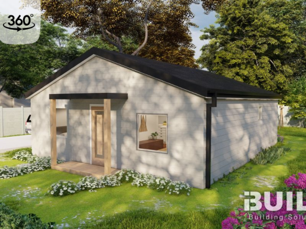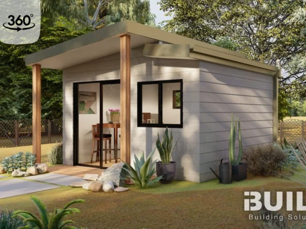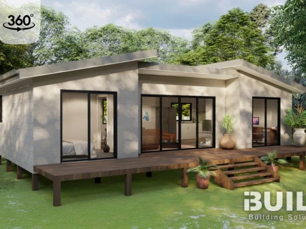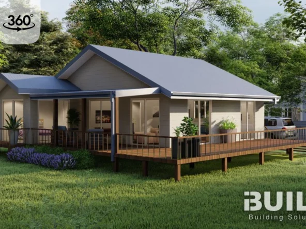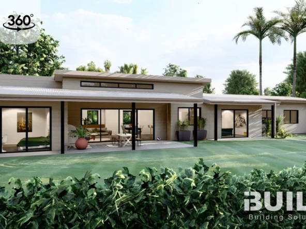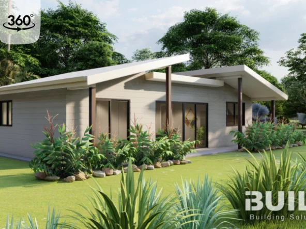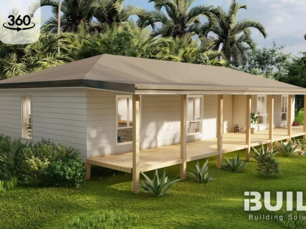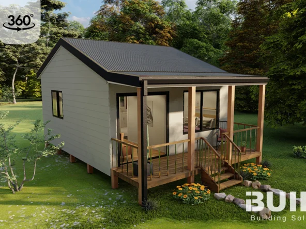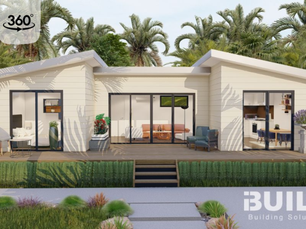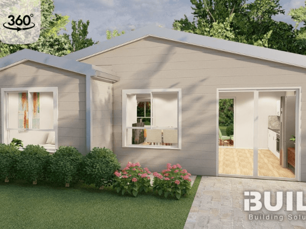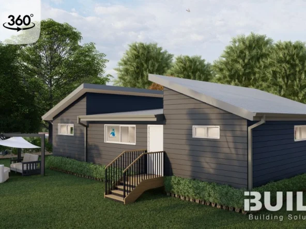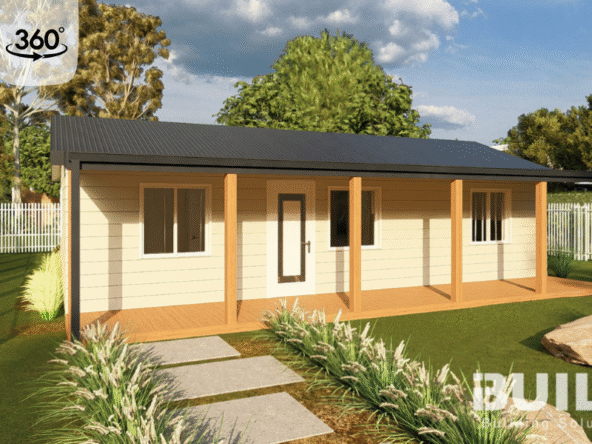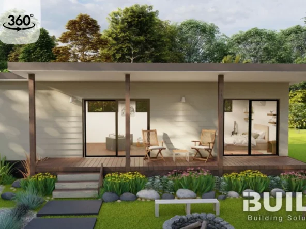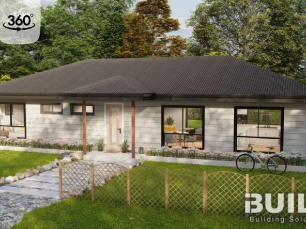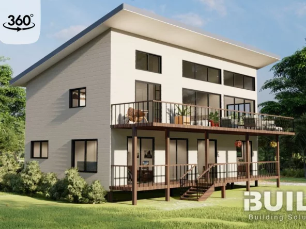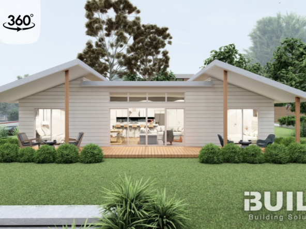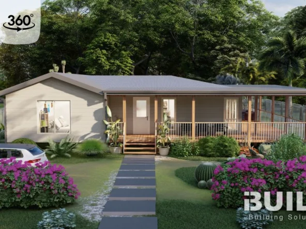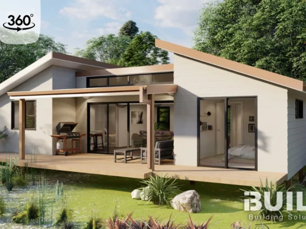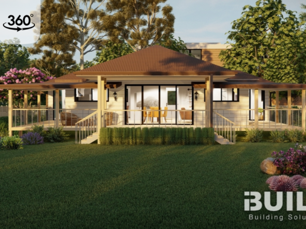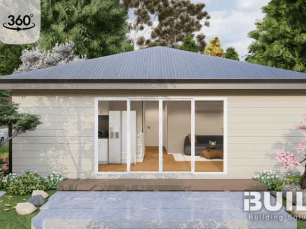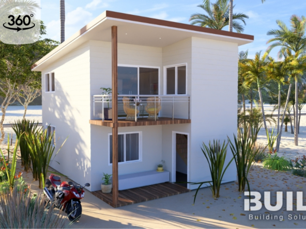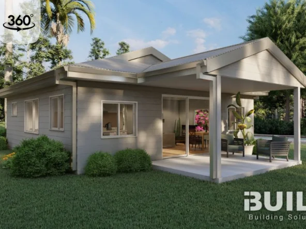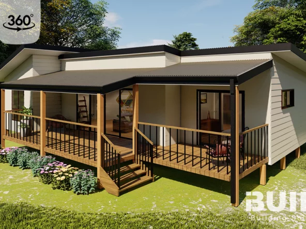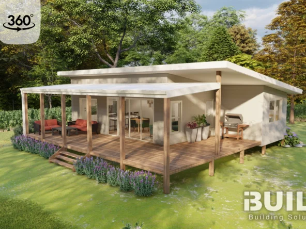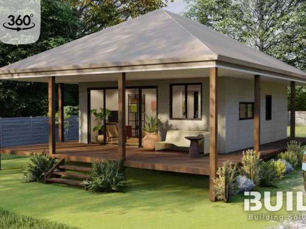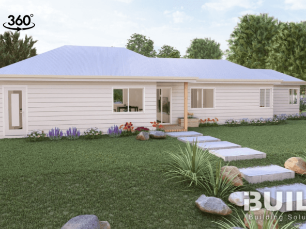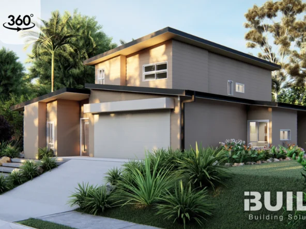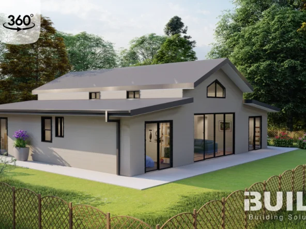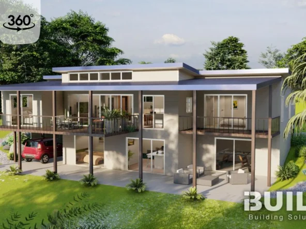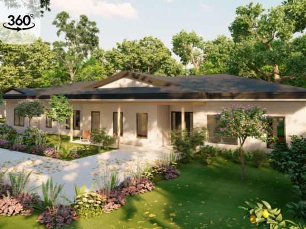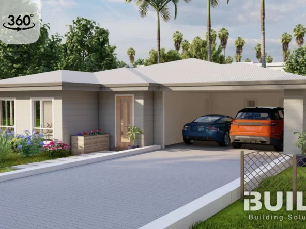
Explore the iBuild range

Kit Home Designs

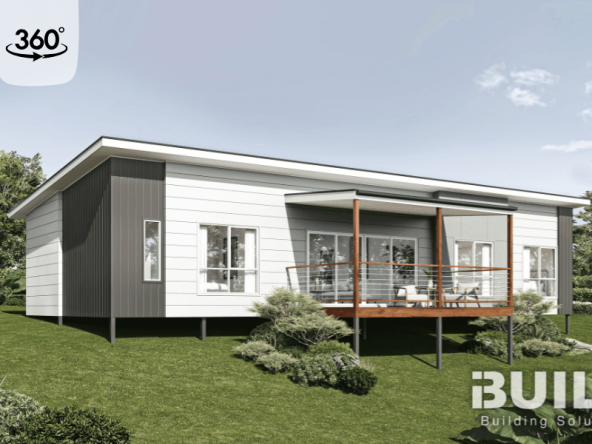
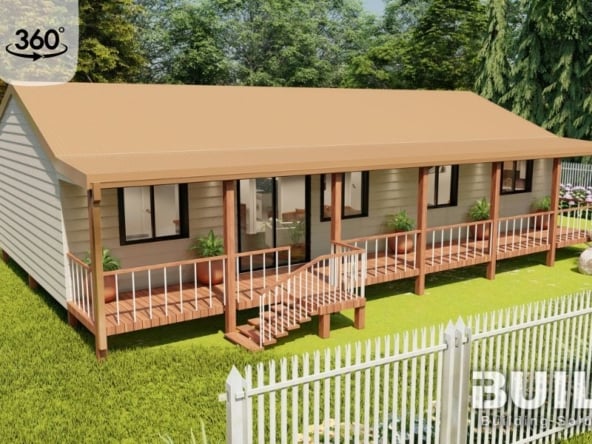


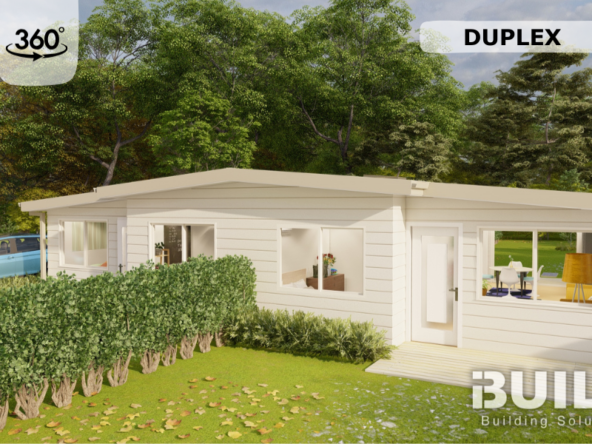
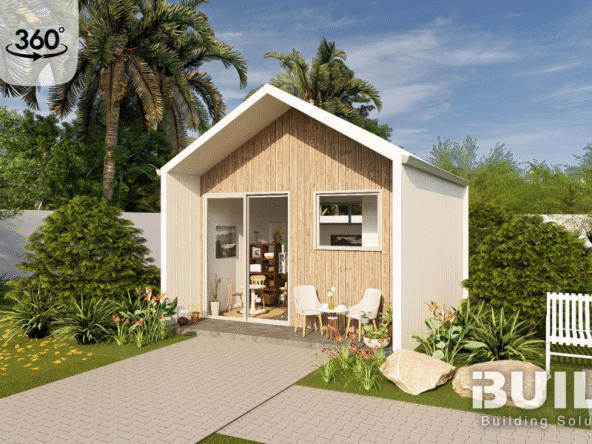
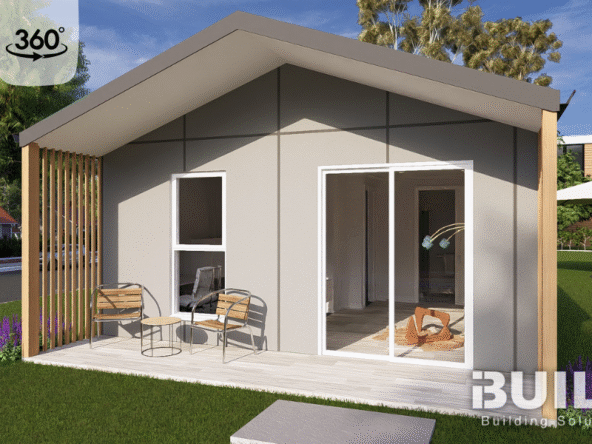
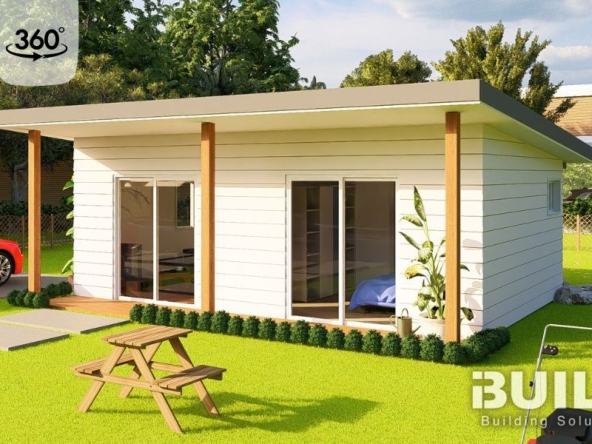
Explore 100+ iBuild kit home designs, from compact granny flats to spacious family homes. Choose a design, customise it, or bring your own plans. Supplied Australia-wide.
100+ DesignsCustomisableAustralia-wide SupplyOwner-Builder Friendly
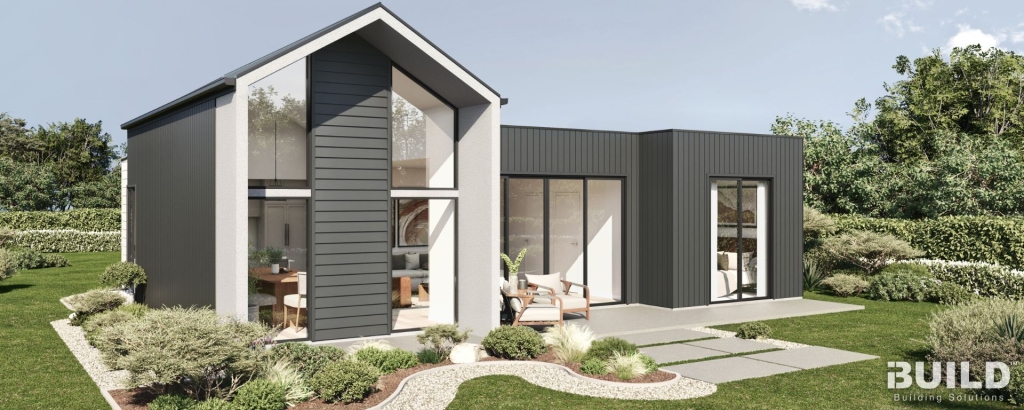

Sorrento kit home design from the iBuild x James Hardie rangeSorrento · iBuild x James Hardie range

Filter by bedrooms, price, floor area or range. Prices are indicative kit-supply prices; assembly and site works are additional.

Where two areas are shown, the second includes verandahs and decks – the Floor area filter uses that figure.

Get the Complete Kit Home Price Guide

See the latest pricing across the full iBuild range.

Get the Kit Home Price Guide

Showing 1–12 of 102 designs

Not sure which design to shortlist?Tell us your site, bedroom needs and budget range and the iBuild team can help narrow the catalogue.
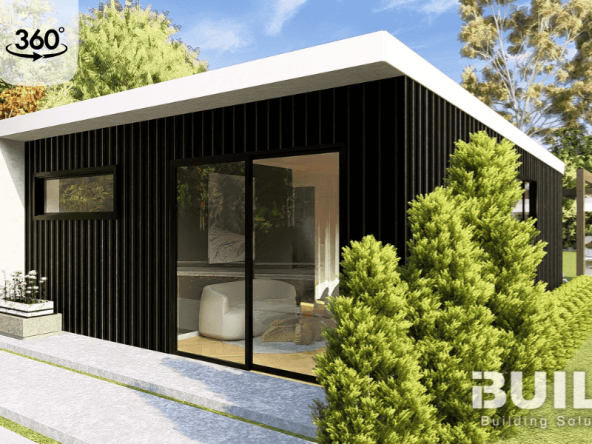


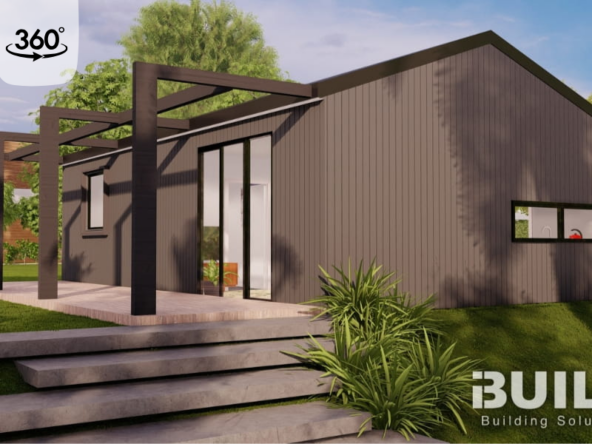
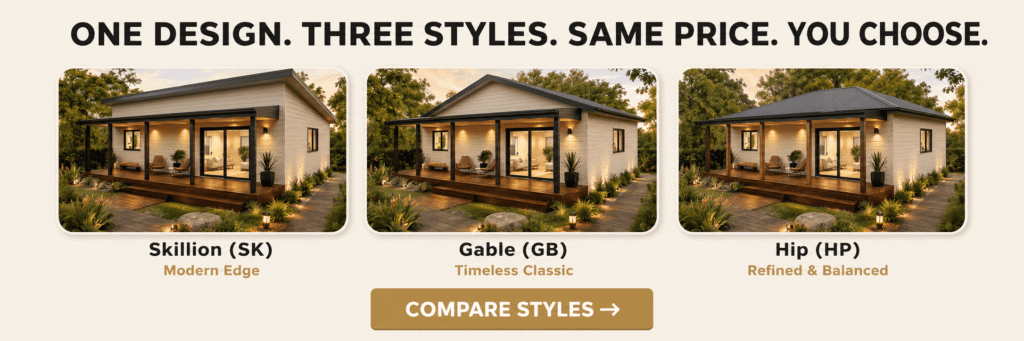
One iBuild kit home design shown with gable, hip and skillion roof styles Choose the look

One Design. Three Roof Styles. Same Price.

Many iBuild designs can be personalised with your choice of Gable, Hip or Skillion roof styles. See how one floor plan can take on three very different looks.

Standard DesignChoose an existing iBuild design as it is.
Modify a Standard DesignChange the layout, dimensions, windows, finishes or other selected elements.
Bring Your Own DesignBring your plan, concept or idea and discuss how it can be adapted into an iBuild kit.
Make the design yours

Modify a Standard Design — or Bring Your Own

There are three ways to start: choose an iBuild design as it is, modify a standard design to suit your site and lifestyle, or bring your own design and discuss whether and how it can be adapted into an iBuild kit.

Have a design change or your own plan in mind?Send it through early. We can discuss what can be adapted before you invest too far in the wrong direction.
The two main construction choices

Foundation First. Frame Second.

Almost every project starts with two construction decisions. Your site, engineering requirements and preferred build approach will guide both.

1. Foundation

Concrete Slab or Raised Floor?

Your site, levels, soil classification, engineering requirements and preferred build approach will influence the foundation system.

Concrete SlabSlab-on-ground pathway where the site suits it.
Raised Floor / Floor KitBearer, joist and sheet-floor system where a raised solution is preferred or required, such as on sloping blocks.

Raised foundations vs slab foundations · Slab or raised floor on a sloping block?
Timber or steel frame2. Frame

Timber Frame or Steel Frame?

Frame choice can depend on the design, location, engineering requirements and your preferences.

Timber FrameStandard option across many iBuild designs.
Steel FrameAvailable across relevant designs and project requirements.

Steel or timber frames? · iBuild steel frame kit homes

Not sure whether your site suits a slab or raised floor?Talk through the block, slope and build approach with iBuild before locking in the foundation and frame path.
For sites with additional design requirements

Designed for Bushfire and Cyclone-Rated Locations

Some sites require more than a standard specification. iBuild can adapt relevant kit home designs for higher Bushfire Attack Level and wind-classification requirements, with project-specific engineering and material selections.

Bushfire Attack Level — optional upgrade to BAL-FZ

Bushfire-Prone Areas — Up to BAL-FZ

iBuild offers upgrade pathways up to BAL-FZ (Flame Zone), the most severe BAL construction level, subject to the project’s formal bushfire assessment, final engineering and selected design. Not every site needs a BAL upgrade — the requirement comes from the site’s own assessment.

  • BAL classification can change cladding, openings, glazing, seals and other specified materials
  • Final requirements follow the formal BAL assessment and approved project documentation

Wind rating — optional upgrade to C4

Cyclone & High-Wind Areas — Up to C4 (approx. 252 km/h design gust)

iBuild offers wind-rating upgrades up to C4. C4 is a wind classification under Australian standards, not a tropical cyclone category; it corresponds to a design gust wind speed of around 70 m/s (about 252 km/h). iBuild has supplied cyclone-rated projects in demanding locations including Port Hedland and Fiji.

  • Wind classification is site-specific and determined by the project location and engineering
  • Frame, tie-down, connection and other structural requirements may change
Building in a bushfire-prone, high-wind or cyclonic location?Send us the site details and any available BAL or wind information so the right upgrade pathway can be discussed early.
After the design is settled

Energy Rating & 7-Star Compliance

Once the layout and site requirements are understood, the home must also satisfy the applicable energy-efficiency pathway. In New South Wales this commonly involves BASIX requirements; elsewhere NatHERS and NCC energy-efficiency requirements commonly form part of the approval pathway.

What influences the result?

Design for the Climate and the Site

The final assessment is project-specific. Important influences include:

Climate ZoneLocal climate strongly shapes the thermal design strategy.
OrientationWindow placement and orientation to the sun can materially affect performance.
Insulation & MaterialsWall, roof, ceiling and floor specifications all contribute.
Windows & GlazingWindow size, orientation and glazing selection affect the rating.

Whole-of-home compliance may also involve energy systems such as solar PV, depending on the jurisdiction and assessment pathway.

Part of the iBuild process

Complimentary Energy-Rating Report

An energy-rating report has long been part of the standard iBuild process. It is complimentary within the normal project and supply scope, prepared at the applicable stage after the supply contract is signed.

Typical value: up to $1,000*
The report forms part of the documentation used to demonstrate the applicable energy-efficiency requirements before approval.

*Terms and conditions apply.

Want to understand how orientation, glazing or insulation could affect your design?Discuss the project before finalising major design decisions that may influence the energy-rating pathway.
Getting the project approved

Manage Approvals Yourself — or Ask iBuild to Help

Once the design and site requirements are understood, the next question is usually approvals. You can manage the approval pathway yourself, or use iBuild’s optional Approval Service.

Self-Managed Approvals

You, your independent builder or your consultants manage the council, certifier or building-surveyor pathway.

  • iBuild supplies the relevant plans and engineering documentation within the supply scope
  • You engage the required approval professionals
  • You remain responsible for lodging and managing the approval

Optional iBuild Approval Service

Navigating the approval process can be daunting. iBuild’s Approval Service is designed to simplify the journey, taking the guesswork out of dealing with complex regulations, applications and permits — for both planning approval and building approval — within the agreed service scope.

  • Scope depends on the service agreed for your project
  • Final approval decisions remain with the relevant council, certifier or building surveyor
  • Approval support is not an approval guarantee

Talk to us about your approval pathway →

Flexible kit supply

Choose the Kit Package That Suits Your Project

Order the full kit package, or select only the individual kit stages you need. The supply can be matched to your chosen foundation, construction approach and project scope.

Lock-Up KitThe structural envelope — framing, roofing, cladding, windows and external doors, as specified for the selected design.
Lining KitInternal linings and finishing materials such as plasterboard, architraves and skirtings, as specified.
Final KitKitchen, bathroom and other final-stage components according to the selected inclusions.
Optional Floor KitBearer, joist and sheet-floor materials for a raised floor, used instead of a concrete slab.

Individual kit stage → multiple stages → full kit package.

iBuild distribution and routing points across AustraliaNationwide supply

Australia-Wide Land Freight with One Flat Delivery Charge

A full kit is commonly delivered in stages to suit the construction sequence. For standard land freight, you pay one flat delivery charge for your delivery zone, allowing for up to 9 staged deliveries across the full kit sequence.

Lock-Up KitTypically around 4 deliveries
Lining KitTypically around 2 deliveries
Final KitTypically around 2 deliveries
Floor KitTypically around 1 delivery
Up to 9 staged land-freight deliveries — you pay the applicable one-off flat delivery charge; the remaining included land-freight deliveries are absorbed by iBuild under the current policy. Terms and conditions apply.

Special freight: barge, ferry, island transfer and other non-standard access or freight costs are additional.
Quality, certainty and long-term confidence

Built Around Reputable Suppliers and Proven Protections

Every iBuild kit is built from materials made or supplied by Australia’s most recognised building brands, backed by price certainty and long-term warranties. Terms and conditions apply.

Certainty now. Confidence for decades.

Two things every owner-builder wants locked down before they commit: what it costs, and what happens years after build.

Price certainty
6 Month
Price Lock*

Protect your agreed supply-contract price against price increases for six months from the date your iBuild supply contract is signed.

12 years of track record From affordable housing to a royal residence — over a decade of kits delivered across Australia and beyond.
Long-term confidence*
7 years iBuild structural warranty* Wall frame and roof truss kit, against defects in materials or manufacture.
25 years James Hardie product warranty* Manufacturer-backed cover on supplied James Hardie products.
Lifetime kaboodle structural warranty* On cabinet frames. Registration required; other components 10 years.
5 of 9 Batch deliveries
Bunnings product warranty & easy returns* On a full kit order, typically five of your nine batch deliveries are supplied through Bunnings Warehouse and delivered straight to site — so a large share of your materials carries Bunnings’ own product warranty and returns policy. We also pass some of our volume pricing savings on to you.
*Terms & conditions Read the full terms Hide

*T&Cs apply. The 7-year iBuild structural warranty covers the structural integrity of the supplied wall frame and roof truss kit against defects in materials or manufacture. It is conditional on the kit being installed in accordance with iBuild’s supplied engineering and installation instructions, by a suitably qualified installer, and is subject to normal use, maintenance and no unauthorised alteration. Selected materials in your kit are supplied through Bunnings Warehouse and delivered directly to your site – typically up to 5 of your 9 batch deliveries – and those items carry Bunnings’ own product warranty and returns policy.

The kaboodle lifetime structural warranty applies only to cabinet frames (cabinet carcasses) that fail structurally due to a defect in materials or manufacturing, requires registration of your purchase, and applies where the cabinets are installed in a house you own and occupy as your principal place of residence; other kaboodle components carry a 10-year warranty and timber benchtops a 5-year warranty.

The six-month price lock commences from the date the eligible iBuild supply contract is signed and protects the agreed supply-contract price against eligible iBuild price increases during that period. Its actual financial benefit depends on whether prices would otherwise have increased.

Manufacturer and retailer warranties and return policies are provided by the relevant manufacturer or retailer and remain subject to product eligibility, correct installation, registration, maintenance, return conditions and warranty conditions. Brand references do not imply endorsement of this promotion.

Choose how your home is assembled

Use a Licensed Builder — or Owner-Build / Owner-Manage

iBuild supplies the kit, plans and project support. You choose how the home is assembled: engage an independent licensed builder to manage the construction, or take the owner-builder pathway and manage the project yourself.

Option 1

Engage an Independent Licensed Builder

Prefer a more traditional pathway? Appoint an independent licensed builder to assemble the iBuild kit and manage the construction work.

Builder-Led ConstructionYour builder coordinates the site work, trades and assembly sequence.
iBuild Supplies the KitiBuild remains the kit supplier and provides the agreed plans, materials and project support.

In some areas iBuild may be able to suggest industry contacts or builder referrals, subject to availability.

Option 2

Owner-Build / Owner-Manage

Owner-building does not mean you have to physically build the house yourself. For many customers it is primarily an owner-management role: coordinate the project, engage carpenters and licensed trades, manage staged deliveries and budget, and make the key decisions.

Coordinate TradesHire carpenters and engage licensed trades directly.
Manage Staged DeliveriesSchedule each kit delivery to suit the work on site.
Follow the SequencePlan and follow the order of construction work.
Control the BudgetTrack costs and make project decisions directly.
Make Project DecisionsStay in charge of choices, timing and priorities.
Hands-On Is OptionalYou may do permitted hands-on work, but you don’t have to.
Key takeaway: project management first, construction labour second. Some licensed and specialist work must be carried out by appropriately qualified trades. Some customers choose to contribute hands-on work where appropriate and permitted, but it is not a requirement of the owner-builder model.
iBuild customer William Cai and family in front of their steel-framed kit home in Ringwood East
“Can I really do this?”

Hear It from an Owner-Builder Who Was Unsure at the Start

“I was initially very worried about if I can really do it or not … [it was] much simpler than I thought.”

William Cai — owner-builder, Ringwood East VIC (Armidale design)

“I just need to build one house, just one, and that’s enough for me.”

Read William’s project story →

Customer-reported savings: some iBuild customers report saving around 30–40% by owner-building or owner-managing compared with alternative completed-build pathways. This is customer-reported, not a guaranteed saving — actual results vary with site conditions, labour, trade costs, materials, project complexity and how much of the project the customer manages directly.
Not sure whether to use a builder or owner-manage?Talk through your experience, site and how you plan to engage trades before deciding which route suits you.
From design shortlist to delivery

The iBuild Sales Process

A summary of how an iBuild project moves from browsing to delivery. iBuild is the kit supplier; assembly is carried out by the owner-builder or an independent builder.

01

Shortlist a Design

Choose a standard design, request changes, or bring your own design.

02

Request an Estimate

Submit an estimate request and discuss requirements, options and pricing.

03

Preliminary Agreement

Enter the preliminary design stage. The Preliminary Agreement fee is credited toward the subsequent supply contract sum/deposit.

04

Preliminary Plans & Pricing

Review the preliminary design, changes and updated project pricing.

05

Supply Contract & Deposit

Move into the formal supply stage once the preliminary design is accepted.

06

Engineering, Working Drawings & Energy Report

Structural engineering for the wall frame and trusses, the standard architectural, site and section working drawings within the supply scope, and the complimentary energy-rating report. Project-specific items such as shadow diagrams, specialist surveys or authority reports may be required separately.

07

Approval Milestones

Complete the applicable planning and building approval pathway and milestone requirements.

08

Manufacture & Delivery

Kit materials are prepared and delivered in stages in line with the supply contract, ready for assembly by the owner-builder or the independent builder they appoint.

Ready to move from browsing into a real project conversation?Contact the iBuild team to start your project, or review the full iBuild sales process first.
Proof after the process

Real Projects. Real Customers. Award-Winning Results.

Map of iBuild client projects across Australia

See iBuild Designs in Real Projects

Explore iBuild client projects across Australia and search by kit home design. Project locations are shown at postcode level to protect client privacy.

Australian Made logoRecognition

Australia’s #1 Awarded Kit Home Supplier

Australian Made accreditedAustralian Export Award recipientUN Approved Tender Supplier1,000+ Kit Homes Supplied Since 2014

Awards and recognition →

Customer proof

What Customers Say About Their iBuild Design

“We looked at many suppliers and designs. Mum’s designed homes before and can be quite particular – so when she chose the Mackay design, we knew iBuild was right.”

Michelle & Mark Sansom-Sherwill — Medowie, NSW (Mackay design)

“We were in control of the plan and the way it was put together from the beginning. … Loved the roof and the ease that it was put up.”

Steven Jackson — Mt Eliza, VIC (Melrose design)

“iBuild went above and beyond our expectations. We couldn’t be happier with the outcome.”

David Geason — Rosebud, VIC (custom-designed backyard home)
Seen enough to start a conversation?Tell us the design or project type you are considering and where you plan to build.
Smaller secondary dwelling?

Looking for a Granny Flat or Secondary Dwelling?

Explore iBuild granny flat and secondary-dwelling options, including designs that may suit state-specific size requirements. Size is only one part of the approval pathway — meeting a size threshold does not by itself mean a design is approved.

Explore Granny Flats →
All designs and prices

Want the Complete Kit Home Price Guide?

See the latest pricing across the full iBuild range and compare more designs in one place.

Complete Kit Home Price Guide

Indicative kit-supply prices across the full iBuild range.

Get the Kit Home Price Guide →
Common questions

Kit Home Design FAQs

Can I change an iBuild standard design?

Yes. You can start with a standard iBuild design and discuss changes to layout, openings, room sizes and selected finishes. See iBuild home customisation, the three roof styles available on many designs, and what happens after you submit a design request.

Can I bring my own design?

Yes. You can bring your own plan, concept or idea and discuss with the iBuild team whether and how it can be adapted into an iBuild kit. Start with home customisation or talk to the iBuild team.

Should I use a concrete slab or a raised floor?

It depends on your site, levels, soil classification, engineering requirements and chosen build approach. A raised floor can suit sloping blocks. Read raised vs slab foundations, slab or raised floor on a sloping block and what soil types and site classes mean for your foundation.

Can I choose timber or steel framing?

Many iBuild designs are available in timber or steel frame. Availability depends on the design, location and engineering requirements. See steel or timber frames, what is prefabricated in each frame type, iBuild steel frame kit homes and how iBuild timber is treated.

What changes if my block is bushfire-prone or in a cyclonic area?

Site-specific BAL and wind classifications can change engineering, materials and detailing. iBuild offers upgrade pathways up to BAL-FZ and wind ratings up to C4, confirmed for each project before final supply. Read about Bushfire Attack Levels, BAL ratings for iBuild designs, wind ratings and cyclone and wind classification.

How does energy rating affect my design?

Energy compliance is site-specific and can be influenced by climate zone, orientation, insulation, materials and glazing. In NSW the pathway commonly includes BASIX; elsewhere NatHERS/NCC requirements commonly apply. A complimentary energy-rating report is part of the standard iBuild process (terms and conditions apply). See house energy ratings explained and tips on sustainable house design.

Can iBuild help with approvals?

Yes. You can manage approvals yourself, or use the optional iBuild Approval Service within the agreed scope. Final decisions remain with the relevant authority, certifier or surveyor. See also the building approval process and typical timeframes.

Do I need to buy the full kit?

No. You can order the full kit package or select individual stages — Lock-Up, Lining, Final and the optional Floor Kit. See inclusions and exclusions and the delivery schedule and what each stage includes.

How does delivery work?

For standard land freight, one flat delivery charge for your zone allows for up to 9 staged deliveries across the full kit sequence. Barge, ferry, island and other special freight costs are additional. See delivery zones and rates, when the first kit delivery happens and delivery to Australian islands.

Can I use a licensed builder instead of owner-building?

Yes. You can appoint an independent licensed builder to assemble your iBuild kit and manage construction. iBuild remains the kit supplier. Some customers also start as owner-builders and bring in trades at key stages — see taking over after lock-up as an owner-builder.

Do I have to physically build the house myself to be an owner-builder?

No. Owner-building can be primarily about managing the project, coordinating trades, controlling the budget and following the construction sequence. Licensed and specialist work must still be done by appropriately qualified trades. Learn more in owner-builder resources, why most iBuild customers choose to owner-build, how the iBuild owner-builder system works and white card requirements for owner-builders.

More questions? Browse the full kit homes FAQ.

Ready to Find Your Design?

Browse the catalogue, shortlist a design, or talk to the iBuild team about your site, your build pathway and indicative pricing.

Compare listings

Compare