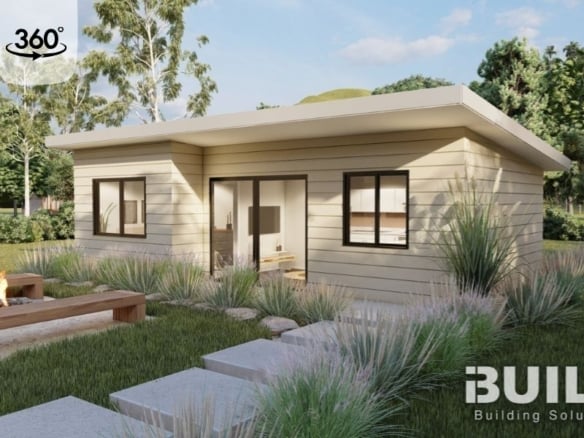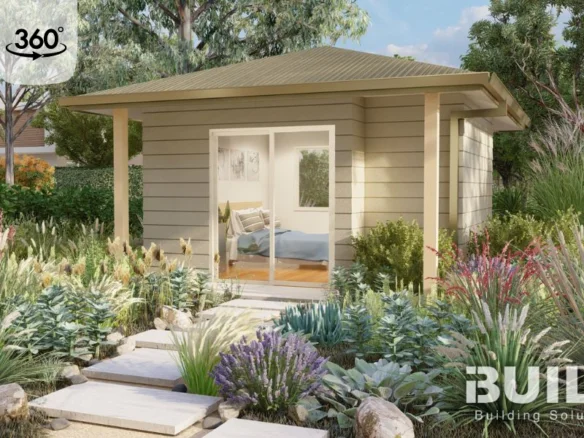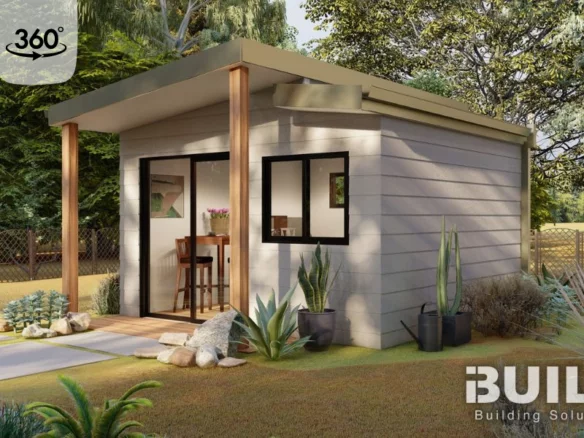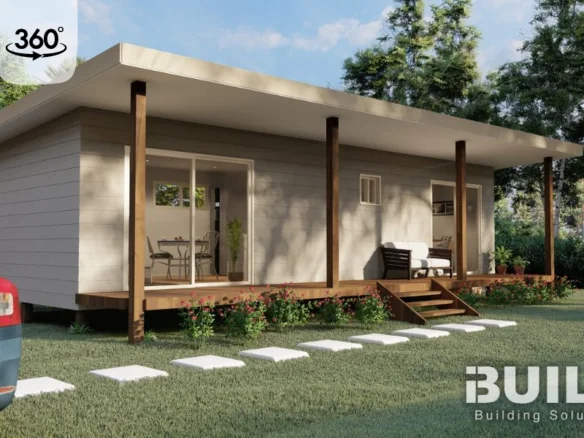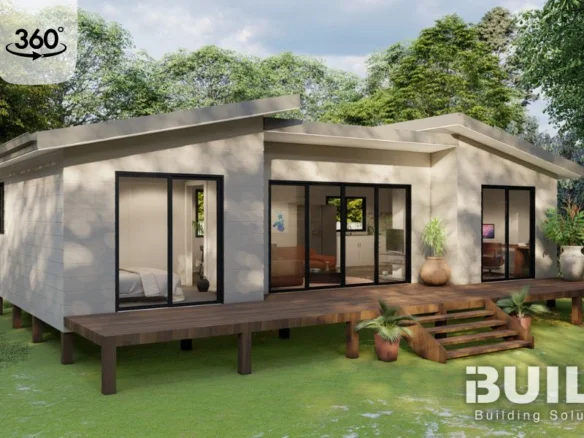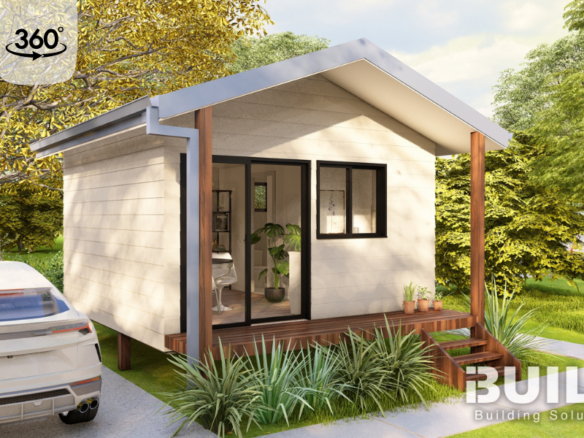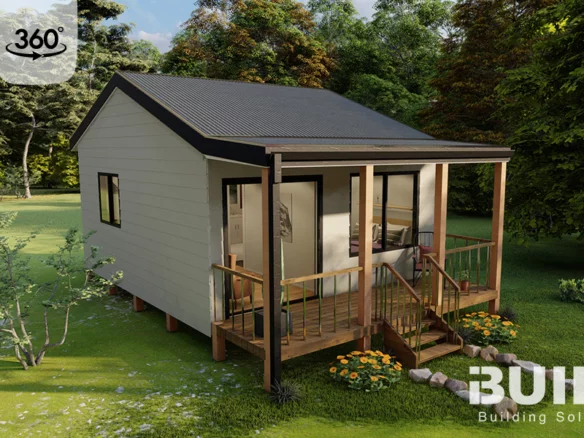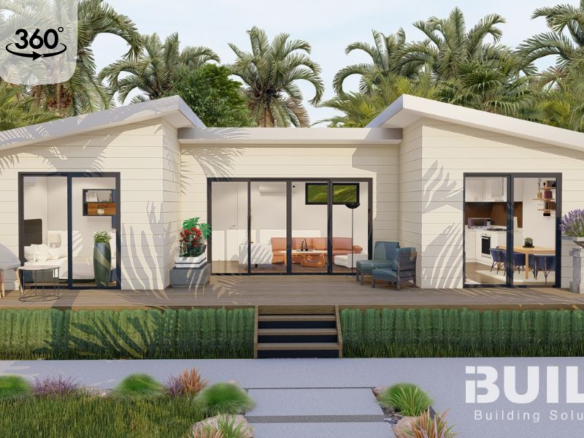
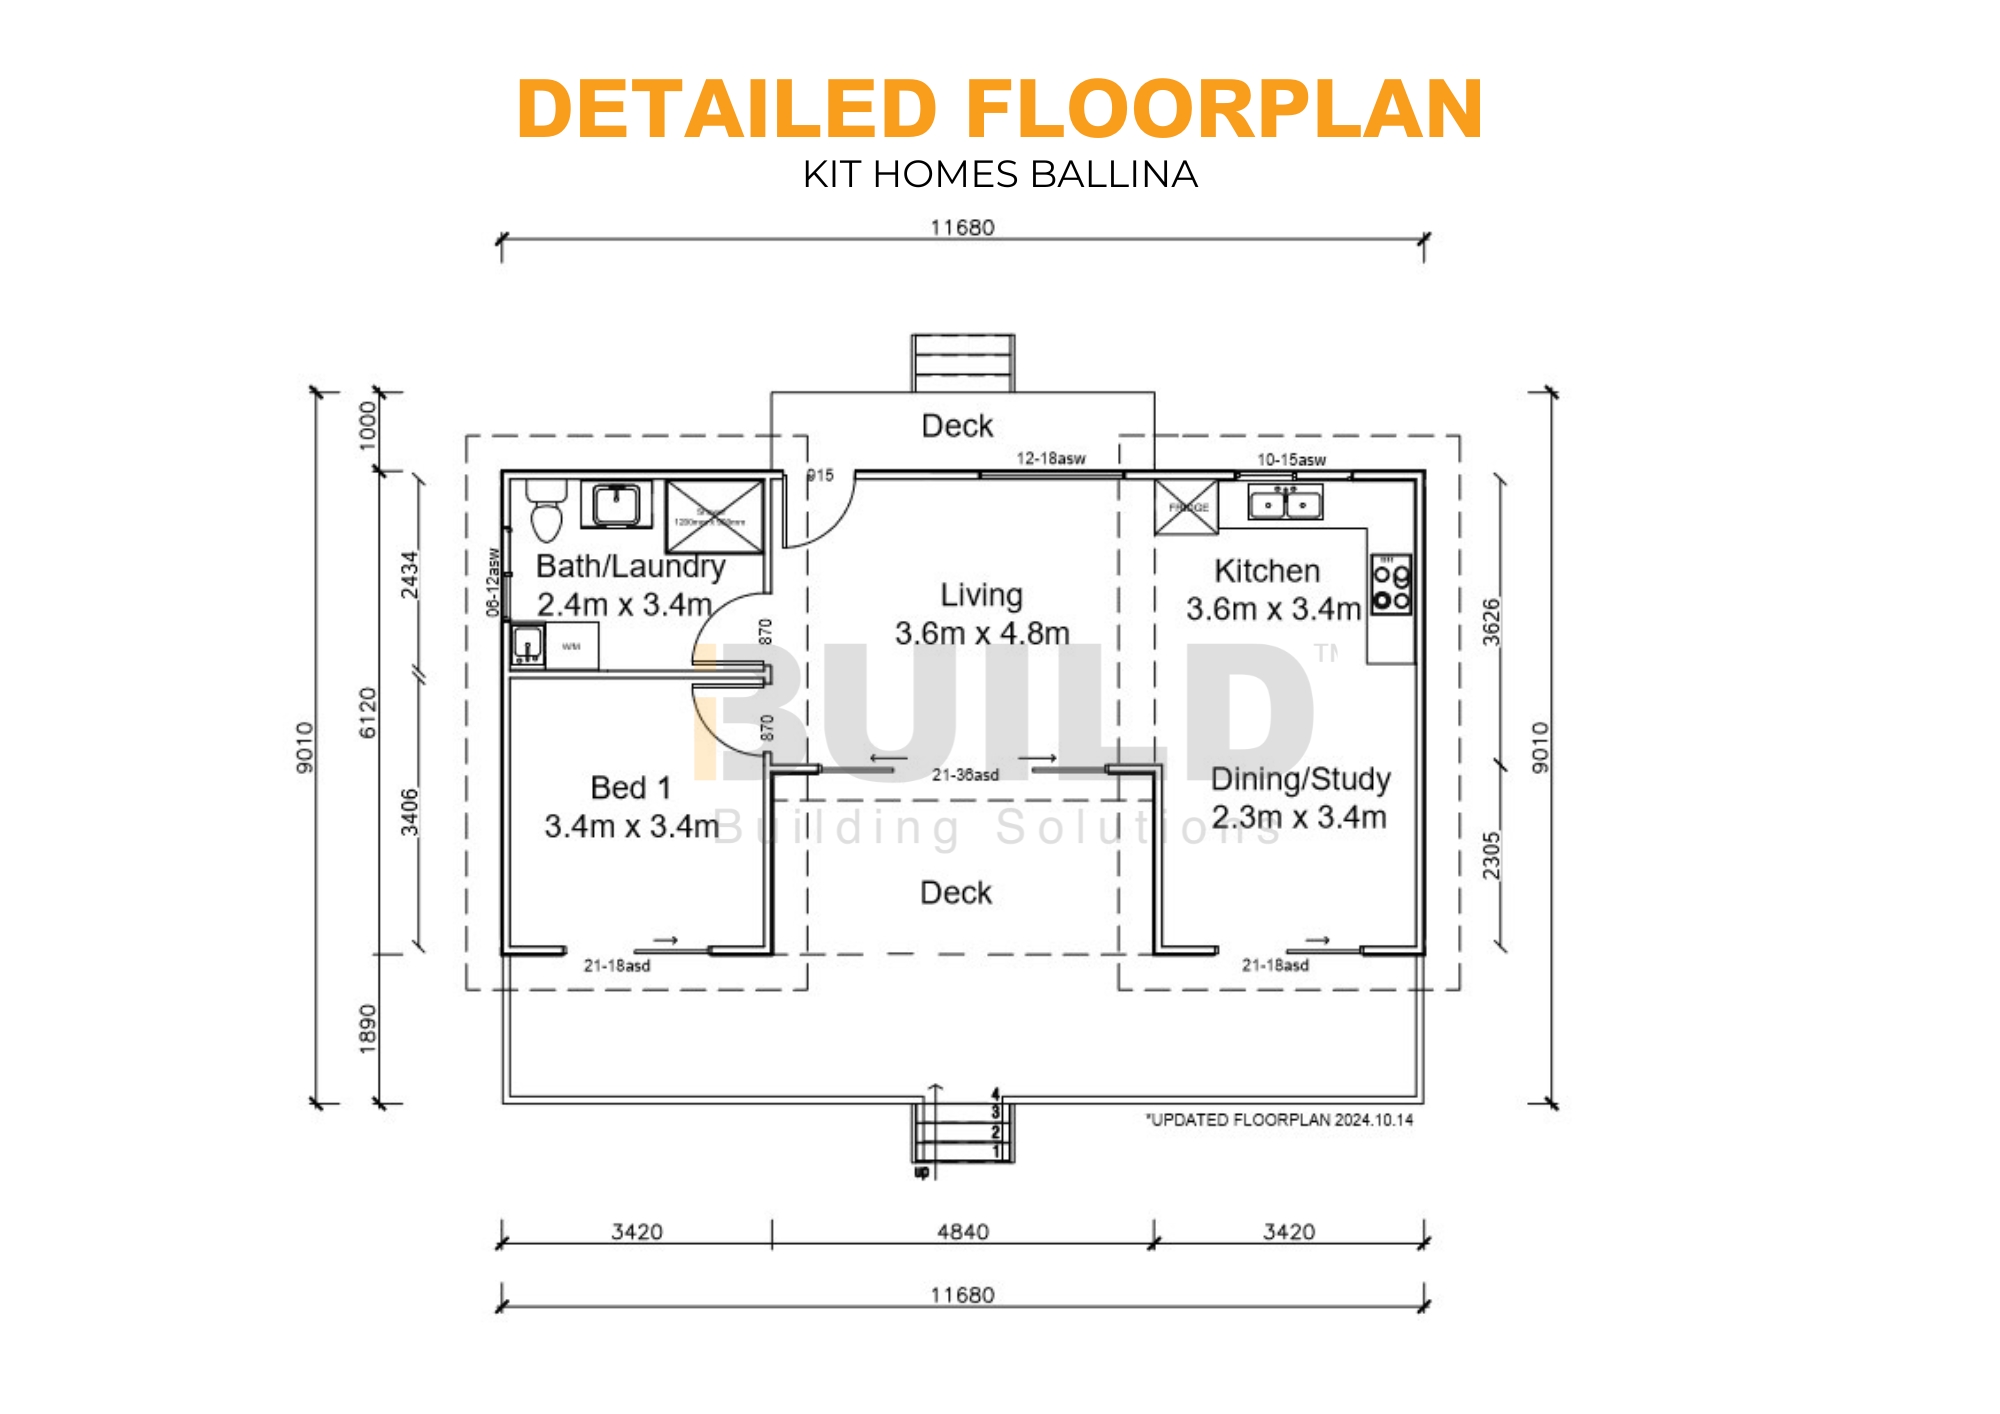
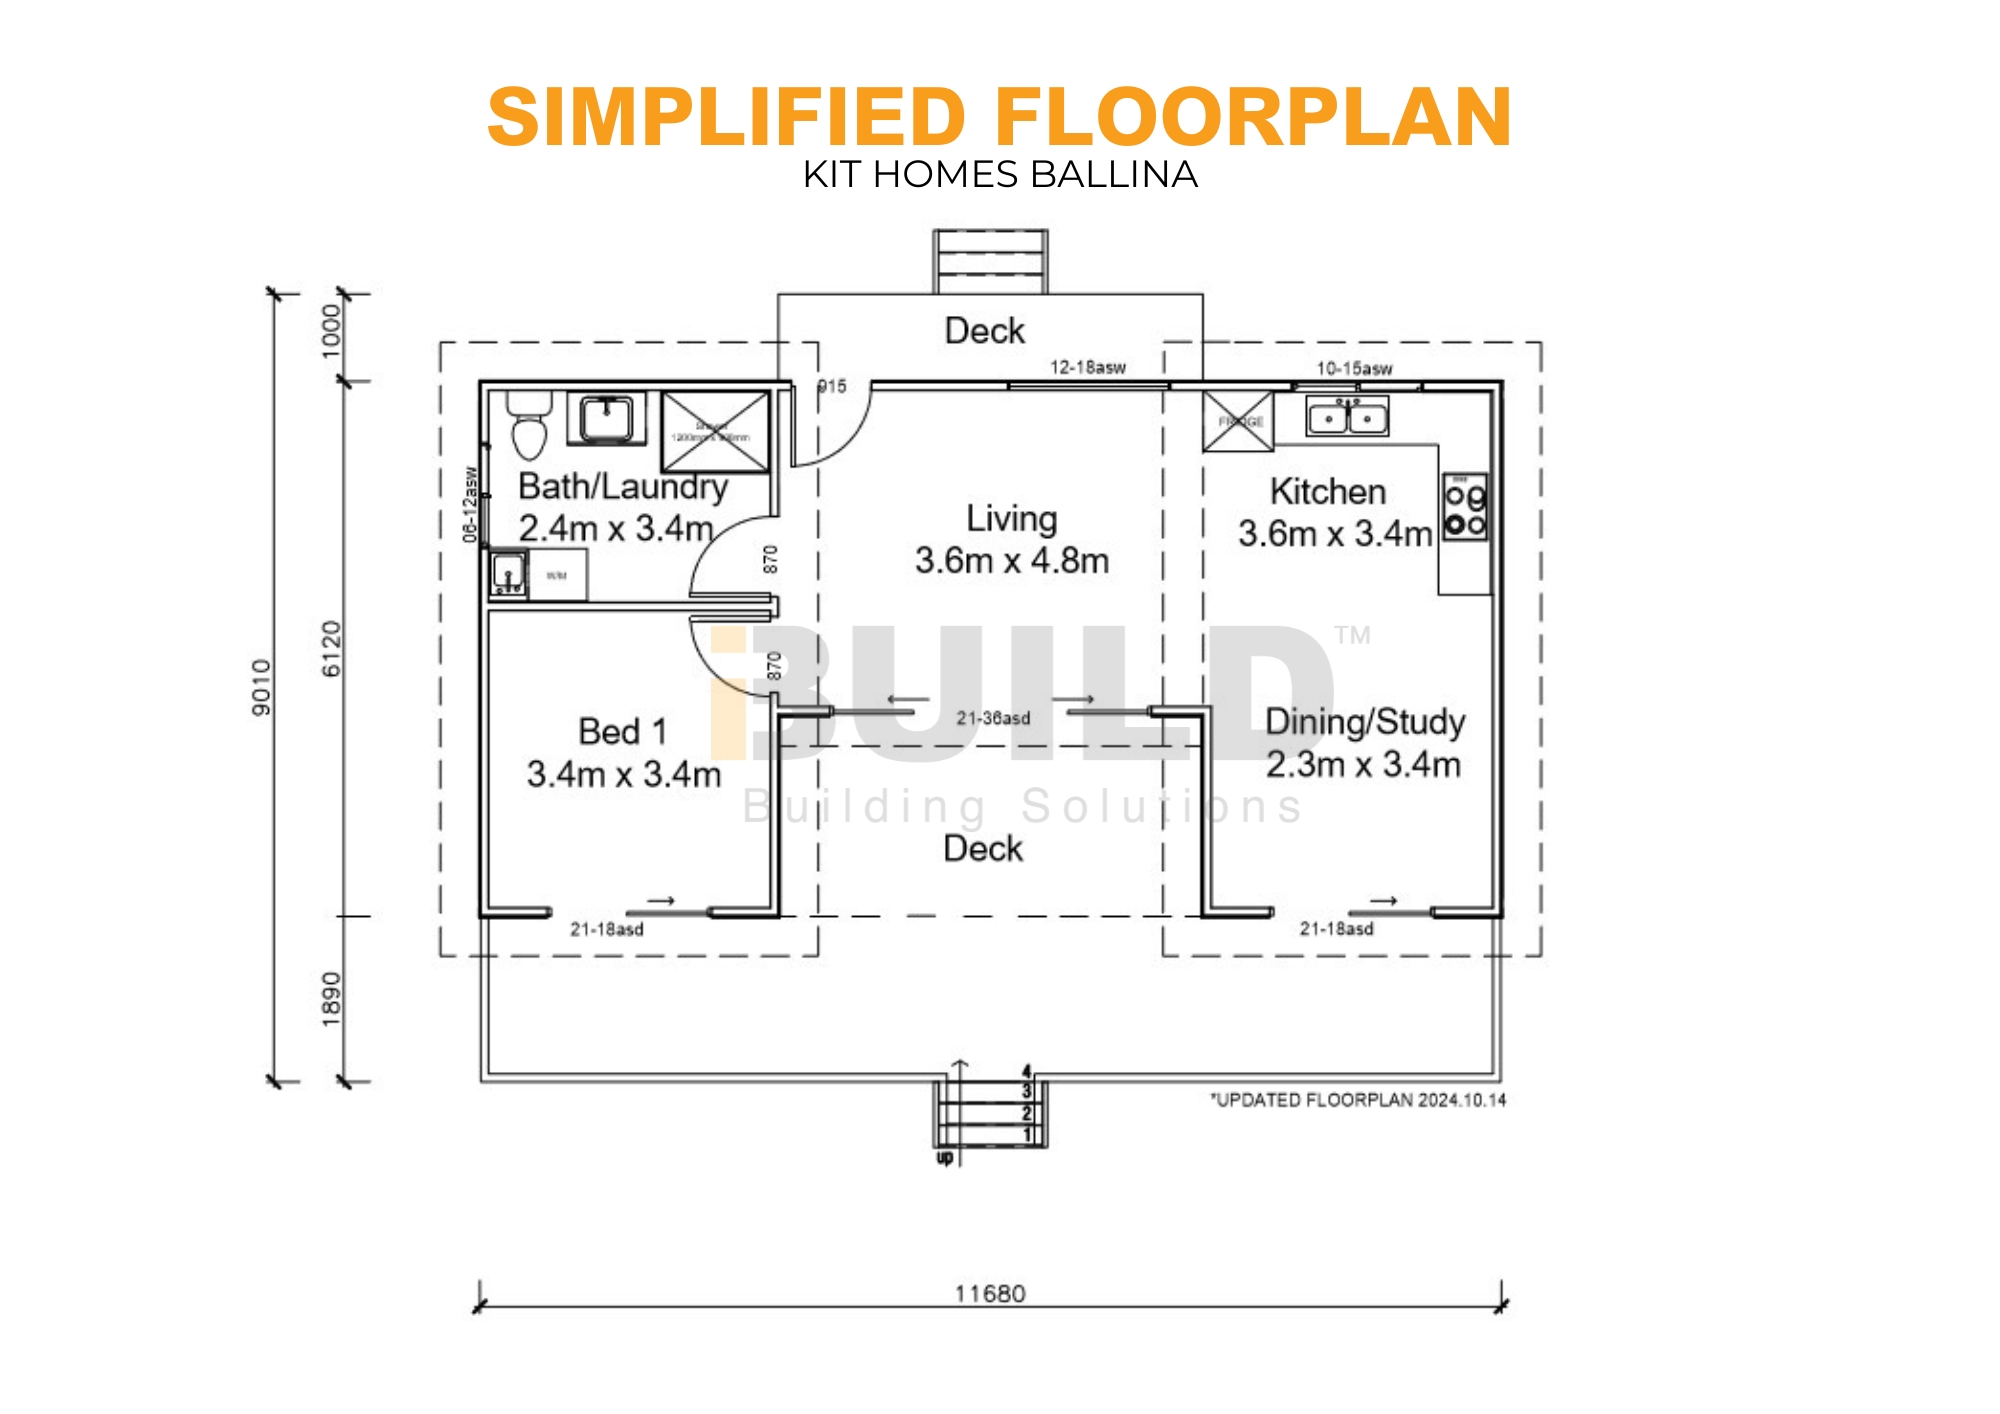






KIT HOMES BALLINA

An Amazing Selection from our 80+ Designs in the Classic Range – Available Australia Wide 

SiteFitFree

How would this design fit into your site?

Enter your address, then move and turn the design on a satellite view of your property.

Visual guide only. Not a site assessment or planning advice, and doesn't mean a permit can be obtained. It doesn't consider site conditions, overlays, easements or setbacks. How SiteFit works

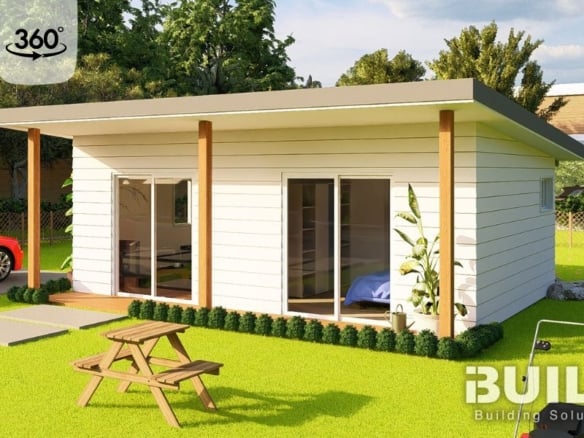
The Kit Homes Ballina offers a tranquil retreat, perfect for a backyard granny flat or a standalone unit. Its versatile design provides numerous possibilities for personalized living.

Features

FROM $83,140 + ASSEMBLY
  • 1 Bedroom
  • 1 Bathroom
  • Enclosed area: 59.86 m²
  • Other area: 38.50 m²
  • Total area: 98.36 m²

*Images and video are for illustrative purposes only – please refer to our inclusions and exclusions for kit home specifications*

Video Walkthrough

VR Walkthrough

QUALITY ASSURANCE FROM REPUTABLE SUPPLIERS

Kit Homes Suppliers Logos scaled 1

similiar PROJECT CASES & STORIES

YOU MAY ALSO BE INTERESTED IN

Compare listings

Compare
admin
  • admin

YOUR DESIGN. YOUR LAND.

Will this design fit your block?

Enter your details once. Compare other designs during the same visit.

Your building site
Your contact details
Read the visualisation limitations