iBuild Kit Homes Prices Table
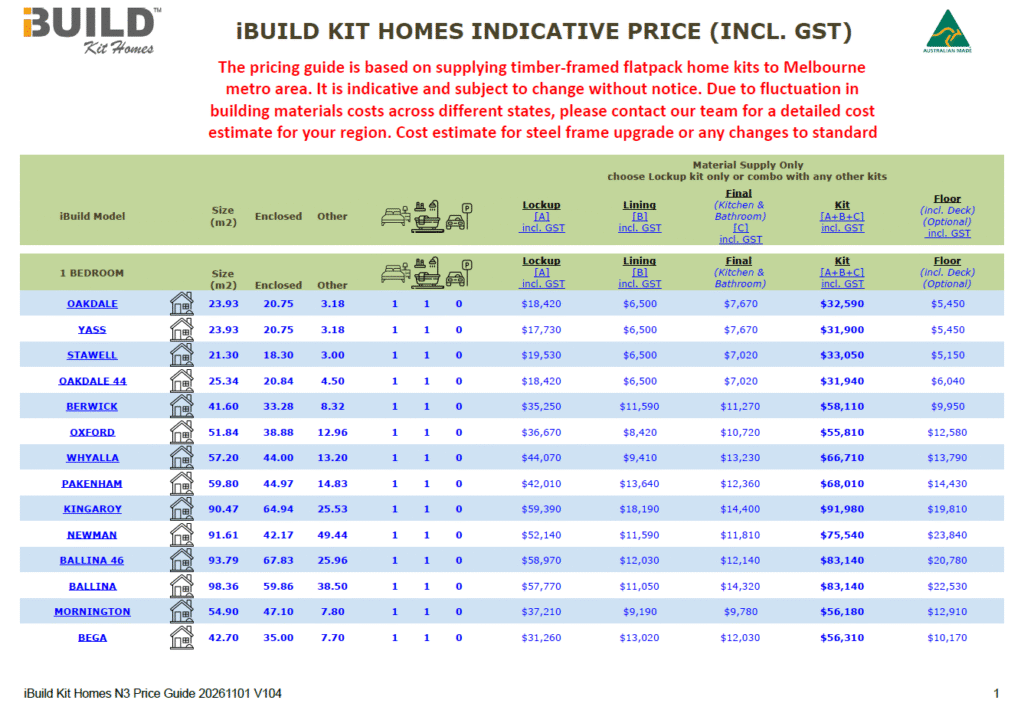
You can download a copy of the PDF file to view the indicative pricing for our wide range of kit homes, based on N3 wind rating and BAL-low. Note that delivery costs will be extra.
You will note the breakdown of prices for different stages of home kits:
- Lock up stage home kits
- Lining stage home kits
- Final stage home kits
- Floor kits (optional – when you choose elevated floor instead of concrete slab)
So if you plan to do it yourself (DIY), i.e. to obtain an owner builder license and build your dream home as an owner builder, you can choose to which stage of home kits you want.
You can also employ a licensed builder to do it for you (DIFY). We may be able to arrange an iBuild Affiliated Builder for your build.
Customer Champion Explains Kit Home Price
Upgrade options, costed
What Changes the Price of Your Kit Home?
The price guide above is based on our standard specification: timber frame, 2.4 m ceilings, single glazing, N3 wind rating and BAL-LOW. Customers often ask what happens when they change one of those. Here is what the most popular upgrades add, so you can plan your budget before you request a cost estimate.
At a glance
| Change | What it adds | Applies to |
|---|---|---|
| Higher ceilings, 2.4 m to 2.7 m | About $50 per m² of enclosed area | Enclosed rooms only |
| Double glazing | +9.2% | Lock-Up kit only |
| Steel frame instead of timber | +10% Lock-Up kit, +30% Floor kit | Lining and Final kits unchanged |
| Bushfire (BAL) rating | +1-2% up to +16-18% | Depends on the rating |
| Adjustable steel stumps | About $60 per m² (timber frame) or $64 per m² (steel frame) | Raised floors, total floor area |
What if I raise my ceilings from 2.4 m to 2.7 m?
Higher ceilings are one of the most requested upgrades. The cost is worked out on enclosed area, so a typical 100 m² home adds about $5,000.
$50 per m² of enclosed areaNot available on Designer Series or iBuild x James Hardie designs.
What does double glazing add?
Windows and doors are part of the Lock-Up kit, so that is the only kit that changes. For example, on a Lock-Up kit priced at $40,000, double glazing adds about $3,680.
+9.2% of the Lock-Up kit priceNot available on Designer Series or iBuild x James Hardie designs.
Timber or steel frame: what's the difference in cost?
A steel frame changes the Floor and Lock-Up kits only. The Lining and Final kits cost the same either way. For example, on a Lock-Up kit priced at $40,000, a steel frame adds about $4,000.
+10% Lock-Up kit · +30% Floor kitOn a raised floor, a steel-frame home also needs about 7% more stumps. See stumps below.
My block is in a bushfire-prone area. What does a BAL rating add?
The price guide is based on BAL-LOW. If your site assessment returns a higher Bushfire Attack Level, your kit needs extra protection, and the cost rises with the rating.
A steel frame is non-combustible and suits every BAL level.
Building on a raised floor? Budget for stumps
Adjustable steel stumps carry a raised floor. Use this as a budget allowance: it works out at about $60 per m² for a timber-frame home and $64 per m² for a steel-frame home.
Budget allowance by total floor area:Timber frameSteel frame
$1,900
$3,900
$6,400
$9,600
$13,500
Provisional sum only, subject to engineering design. The final number, size and cost of stumps or piers depend on your soil class, site slope and your engineer's design.
Ready to see the numbers for your design?
Your cost estimate combines your design, your upgrades and your site into one figure.
Request a cost estimateAsk our teamAll figures are indicative only, based on iBuild's June 2026 price list and cost estimator (BAL figures: September 2026). Dollar figures are VIC/NSW prices; a regional loading may apply in other states. Your cost estimate confirms the price for your chosen design and region.
Other Costs You May Need To Consider
In addition to the material supply costs of our home kits, you may need to consider other associated costs which may be applicable to your project.
Permits and Approval Costs
Compliance and approval related costs such as land survey, soil test, footing design, council planning permit, and building permit.
You can manage these yourself, or use iBuild’s optional Approval Service for a service fee. Our approval guides and checklists show what’s involved.
Delivery Cost
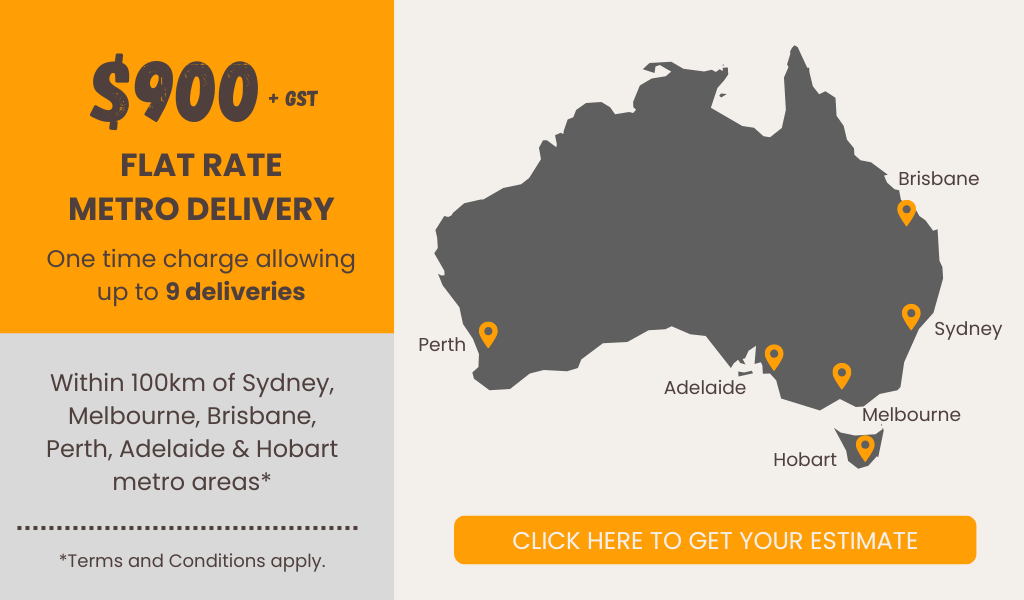
Delivery is charged once: $900 + GST per 100 km zone, measured from the nearest of our six capital-city distribution points (Sydney, Melbourne, Brisbane, Perth, Adelaide and Hobart). A metro site within 100 km is zone 1, a flat $900 + GST.
Every other standard land-freight delivery for your kit, up to 9 staged deliveries, is at iBuild’s cost, to your kerbside where access permits. Terms and conditions apply.
Labour & Erection Costs
Highly dependent on local builder and tradies charge-out rates, and site specific conditions such as soil, wind rating and bush fire attack levels requirements.
Save thousands of dollars by becoming an owner builder (manager)
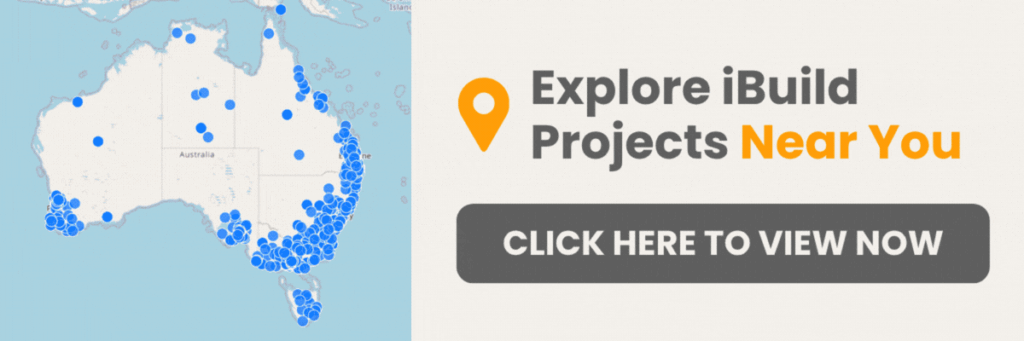
Nationwide Delivery From 6 Capital Cities
Who to build: DIY or DIFY? Click to view more

You May Also be Interested In