AS 3959 and the NCC – Construction in Bushfire-Prone Areas
Reviewed by M. Zeng, M. Eng. September 2026.
What AS 3959 Is and What It Is Not
AS 3959:2018 is the current edition of the standard, incorporating Amendment No. 1 (2019) and Amendment No. 2 (2020). It applies to the construction of Class 1 buildings (houses) and Class 10a buildings and decks associated with a Class 1 building. It does not apply to Class 2 buildings (apartments) or larger commercial structures – those fall under separate NCC Volume One provisions.
The standard does two things. First, it provides a method for determining the Bushfire Attack Level for a site, based on the vegetation type, the slope of the land, and the distance between the building and the classified vegetation. Second, it prescribes the construction requirements for each BAL level across every external building element.
What AS 3959 does not do is determine whether land is bushfire-prone in the first place. That designation comes from state and territory governments and their delegated authorities – the standard only applies once the land has been mapped or designated as bushfire-prone through the relevant state planning framework.
The standard also does not cover landscaping, vegetation management, access roads, water supply for firefighting, or defendable space. Those requirements sit outside AS 3959, typically in state-level planning instruments such as NSW’s Planning for Bush Fire Protection or Victoria’s bushfire planning provisions.
How AS 3959 Connects to the National Construction Code
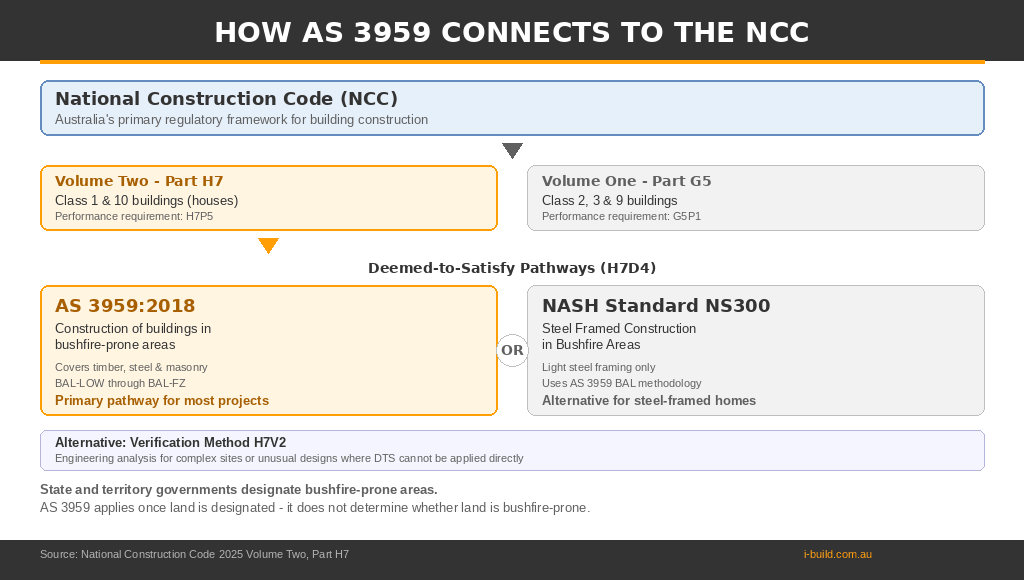
The NCC is Australia’s primary regulatory framework for building construction. It operates through performance requirements – broad statements of what a building must achieve – supported by deemed-to-satisfy (DTS) provisions that describe one accepted way to meet those requirements.
For houses (Class 1 buildings), the bushfire provisions sit in NCC Volume Two, Part H7. The performance requirement is H7P5, which states that a building constructed in a designated bushfire-prone area must be designed and constructed to reduce the risk of ignition from a design bushfire, taking into account the intensity and duration of the fire, and prevent internal ignition of the building’s structure and contents.
The DTS pathway under H7D4 offers two routes to compliance.
AS 3959. The full standard, covering all BAL levels from BAL-LOW through BAL-FZ, for timber-framed, steel-framed and masonry construction.
NASH Standard (Steel Framed Construction in Bushfire Areas – Part NS300). A parallel pathway specifically for steel-framed buildings. It references AS 3959 for the BAL assessment methodology but provides its own construction details tailored to light steel framing.
A building can comply with either pathway. Most residential projects use AS 3959 directly.
For Class 2 and Class 3 buildings (apartments and boarding houses), the equivalent provisions sit in NCC Volume One, Part G5, under performance requirement G5P1. The principles are the same – reduce ignition risk from a design bushfire with a specified annual exceedance probability – but the provisions are applied to larger, multi-storey buildings through different DTS solutions.
There is also a verification method (H7V2) that allows compliance to be demonstrated through engineering analysis rather than the prescriptive DTS pathway. This is uncommon in residential construction but is used on complex sites or unusual designs where the DTS provisions cannot be applied directly.
The Six Bushfire Attack Levels

AS 3959 defines six BAL levels, each corresponding to a range of radiant heat flux the building may be exposed to during a bushfire. The BAL is determined by a site assessment that considers three variables: the type and density of surrounding vegetation, the effective slope of the land beneath that vegetation, and the distance from the building to the classified vegetation.
BAL-LOW. Below 12.5 kW/m2 radiant heat. There is insufficient risk to warrant specific construction requirements. Section 4 of the standard notes that no bushfire construction measures are required. A building at BAL-LOW complies with the standard by meeting standard NCC construction requirements.
BAL-12.5. Up to 12.5 kW/m2. The primary threat is ember attack. Section 5 introduces the first layer of bushfire-specific construction – ember screening, non-combustible or bushfire-resisting materials at ground level, and protection of subfloor spaces. This is where the standard first begins to restrict what materials can be used and where.
BAL-19. Between 12.5 and 19 kW/m2. Ember attack plus increasing radiant heat. Section 6 tightens material and glazing requirements. Toughened glass becomes mandatory for windows at this level, and external wall materials below 400 mm must meet higher standards.
BAL-29. Between 19 and 29 kW/m2. Ember attack and significant radiant heat exposure. Section 7 requires bushfire-resisting timber or metal frames for windows, sarking on external wall framing, and screening of all subfloor openings. This level represents the upper limit of what standard off-the-shelf building products can generally satisfy without specialist specification.
BAL-40. Between 29 and 40 kW/m2, with direct flame contact likely. Section 8 is a step change. Windows and doors must be tested as complete assemblies, not assessed component by component. Screen mesh must be steel or bronze – aluminium is no longer permitted because its melting point is too low. External wall cladding thickness increases. The complete glazing, framing, seal and hardware assembly must perform as an integrated system.
BAL-FZ (Flame Zone). Above 40 kW/m2 with direct flame contact. Section 9 requires non-combustible construction throughout, fire-resistance-level ratings on key assemblies, and systems tested to AS 1530.8.1 or AS 1530.8.2. This is purpose-built bushfire construction from specialist manufacturers – standard residential products are not compliant at this level.
The BAL assessment itself is not a desktop exercise. It requires a site inspection to classify the vegetation, measure or calculate the slope, and determine the setback distances. In most states the assessment must be carried out by an accredited bushfire practitioner or building surveyor.
What the Standard Covers: Building Elements by Section
The construction requirements in Sections 5 through 9 are structured around the same set of building elements, with each section progressively tightening the requirements for that element. Understanding this structure is important because the standard does not simply say “build to a higher standard” – it specifies, element by element, exactly what changes.
Subfloor and floor systems. At BAL-12.5, unenclosed subfloor supports must be non-combustible, bushfire-resisting timber, or a timber species with a density of 750 kg/m3 or greater. Flooring over unenclosed subfloors where bearers and joists are closer than 400 mm to the ground needs non-combustible materials or sarking protection underneath. By BAL-40, subfloor framing must be non-combustible or protected with non-combustible sheeting. At BAL-FZ, floor systems need a fire resistance level (FRL) of 30/30/30 or must be tested to AS 1530.8.2.
External walls. The 400 mm ground-level zone is the critical boundary. At BAL-12.5, the wall below 400 mm needs non-combustible material or minimum 6 mm fibre-cement cladding. Above 400 mm, standard cladding is acceptable. By BAL-29, sarking is required on the outside of framing behind the cladding. At BAL-40, cladding thickness increases to 9 mm fibre-cement. At BAL-FZ, walls require 90 mm non-combustible masonry, a system tested to AS 1530.8.2, or an FRL of 30/30/30.
Roofing. Non-combustible roofing is required from BAL-12.5 onward. The progression involves sealing, sarking and ember protection. All roof penetrations and ridge caps must be sealed. Sarking with a flammability index not greater than 5 (tested to AS 1530.2) is required under the roof covering. Ember guards with a maximum 2 mm mesh aperture must protect all ventilation openings and gaps. Gutters must be non-combustible at all BAL levels from BAL-12.5.
Windows and glazing. At BAL-12.5, glazing within 400 mm of the ground or above a deck must be toughened glass of at least 4 mm. At BAL-19, the minimum becomes 5 mm toughened glass. At BAL-29, it increases to 5 mm for windows and 6 mm for sliding doors. From BAL-40, the entire window assembly – frame, glass, seals and hardware – must be tested as a system. At BAL-FZ, non-combustible frames are effectively mandatory and assemblies must be tested to AS 1530.8.1.
External doors. Hinged doors follow a similar progression to windows. From BAL-19, frames must be bushfire-resisting timber, metal, or metal-reinforced PVC-U. Garage doors have specific requirements from BAL-19: the lower 400 mm must be non-combustible or bushfire-resisting, with weather strips and a maximum 3 mm gap at guide tracks. Ventilation slots are not permitted in garage doors from BAL-19 upward. Sliding doors have a distinct treatment because they are assumed to be closed during a bushfire event and are not an egress route.
Verandahs and decks. Posts within 400 mm of the ground need non-combustible supports or bushfire-resisting timber from BAL-12.5. Decking boards adjacent to glazed elements must meet minimum material standards. By BAL-40, decking must be non-combustible with steel or concrete subframing. At BAL-FZ, there can be no gaps in the decking surface and the framing must be entirely non-combustible.
Screening. Section 3 establishes the baseline: all gaps exceeding 2 mm must be screened with mesh of maximum 2 mm aperture. From BAL-29, screens on openable window portions must be corrosion-resistant steel, bronze or aluminium mesh. At BAL-40, aluminium mesh is no longer permitted – only steel or bronze – because aluminium’s melting point (around 660 degrees Celsius) is too low to withstand direct flame contact.
Section 3: Requirements That Apply at Every BAL Level
Section 3 of AS 3959 establishes general construction requirements that apply regardless of the assigned BAL level. These are the baseline rules that sit underneath the BAL-specific sections.
Attached structures. Garages, carports and verandahs that are attached to or within 6 metres of the main building must either conform to the same BAL requirements as the house, or be separated by a fire-rated wall with an FRL of not less than 60/60/60 with protected openings, or use masonry construction with a masonry leaf of not less than 90 mm thickness.
Vents, weepholes and screening. All gaps require screening with a maximum 2 mm mesh aperture, except weepholes at window and door sills. Doors and window frames must have tight-fitting screens and draught seals.
Bushfire shutters. When fitted to all external doors, at least one must be operable from the inside to allow safe egress. Shutters must be non-combustible or bushfire-resisting timber, fixed and non-removable, with no gap greater than 3 mm when closed.
Shielding. The building surveyor may allow a reduction to the next lower BAL for walls that are not exposed to the bushfire threat. This does not apply to floors, roofs or walls that face the classified vegetation.
Construction to a higher standard. A building may always be constructed to exceed its assigned BAL level. A house assessed at BAL-19 built to BAL-29 specifications is compliant.
State and Territory Variations
AS 3959 is a national standard, but bushfire-prone area designation and enforcement are state and territory matters. This creates important variations in how the standard is applied.
Who designates bushfire-prone areas. Each state has its own authority and mapping system. In NSW, the Rural Fire Service maintains bushfire-prone area maps and issues bush fire attack level certificates. In Victoria, bushfire-prone areas are designated through the planning scheme and mapped through the Bushfire Management Overlay. Queensland leaves the determination to local councils. In Western Australia, the Department of Fire and Emergency Services maintains bushfire-prone area maps. Tasmania’s Fire Service manages the mapping, while the ACT defines most of Canberra’s urban-bushland interface and the entire rural area as bushfire-prone.
NSW adds Planning for Bush Fire Protection. NSW does not apply AS 3959 in isolation. The Rural Fire Service’s Planning for Bush Fire Protection document sits alongside the standard and adds requirements for asset protection zones, access, water supply and landscaping. Development on bush fire prone land requires an integrated assessment that covers both the construction standard and the planning requirements. BAL-FZ in NSW also requires specific development consent conditions.
Queensland exemptions. Queensland excludes Group F vegetation – rainforests, mangroves and grasslands under 300 mm in height – from the bushfire-prone area assessment. This can significantly reduce the assessed BAL on sites with these vegetation types.
Victoria – Regulation 157 revoked. Until May 2026, Victorian Building Regulation 157 required building surveyors to default a site assessed at BAL-LOW up to BAL-12.5, imposing bushfire construction requirements on sites where the assessed risk did not warrant them. The regulation was revoked effective 1 May 2026. Sites genuinely assessed as BAL-LOW can now be treated as such, without the automatic escalation to BAL-12.5 and its associated construction requirements. The Victorian Building and Plumbing Commission (formerly the Victorian Building Authority) administers compliance.
South Australia uses planning-based BAL mapping. Rather than requiring a site-specific assessment in every case, South Australia’s planning framework assigns hazard levels through Ministerial Building Standard 008. General risk equates to BAL-LOW, medium risk to BAL-12.5, and high risk requires a full AS 3959 site assessment.
The Two Deemed-to-Satisfy Pathways
The NCC offers two DTS pathways for bushfire construction, and the distinction matters for steel-framed buildings.
AS 3959 is the primary pathway. It covers timber-framed, steel-framed and masonry construction. Most of its prescriptive requirements are written around timber framing and cladding, with steel and masonry addressed as alternatives within the same clauses.
NASH Standard Part NS300 (Steel Framed Construction in Bushfire Areas) is a parallel pathway maintained by the National Association of Steel-framed Housing. It uses the AS 3959 BAL assessment methodology to determine the threat level but provides its own construction details specifically tailored to light steel framing. For an owner-builder or builder using a steel-framed kit home system, the NASH Standard may provide a more direct compliance pathway than interpreting AS 3959’s predominantly timber-oriented requirements.
Both pathways are equally valid under the NCC. A certifier can accept either one. There is no hierarchy between them – a steel-framed house built to the NASH Standard is not a lesser form of compliance than one built to AS 3959.
Planning a build in a bushfire-prone area?
iBuild supplies kit homes rated to every BAL level, from BAL‑LOW through to BAL‑FZ. Talk to our team about your site requirements and get a tailored quote.
The Draft AS 3959:2025 Revision
A draft revision of AS 3959 was released for public comment in November 2025, described by Standards Australia as the second more significant revision of the standard. The draft proposes changes to site assessment methodologies, BAL determination procedures, acceptable building attachments and compliant building materials.
At the time of writing (September 2026), the standard remains in the final stages of the standards development process. The current 2018 edition (with its two amendments) remains the operative standard until the revised edition is formally published and referenced in the NCC.
For anyone currently planning or building, the 2018 edition is what certifiers assess against. The draft revision is worth monitoring because it will change some of the specific requirements described in this article, but it does not affect current compliance obligations.
Common Mistakes with AS 3959 Compliance
Assuming BAL-LOW means no requirements apply. BAL-LOW does mean no specific bushfire construction requirements under AS 3959. But a BAL-LOW designation still requires a formal assessment to establish that level. Building without any assessment on designated bushfire-prone land is not compliant, even if the site would have been assessed as BAL-LOW.
Treating the BAL as a property characteristic rather than a site-specific calculation. The BAL is calculated based on the vegetation, slope and distance at the time of assessment. It can change if vegetation grows, is cleared, or if the slope classification changes. A neighbouring property clearing their land does not automatically change a BAL that has already been determined and used for the building approval.
Confusing the 400 mm ground-level threshold. Multiple sections of AS 3959 apply different requirements above and below 400 mm from ground level or above an adjacent horizontal surface such as a deck. The 400 mm is measured from the finished ground level, not from the footing or slab edge. Glazing, cladding and subfloor requirements all change at this boundary. It is one of the most commonly missed details in initial design because the finished ground level may not be finalised when the elevations are drawn.
Specifying components instead of systems at BAL-40 and above. At BAL-29 and below, compliance can generally be demonstrated component by component – the right glass thickness, the right frame material, the right mesh type. From BAL-40, the standard requires tested and certified assemblies. A window with a compliant frame material, compliant glass and compliant screens can still fail to meet the standard if the complete assembly has not been tested as an integrated system to AS 1530.8.1 or AS 1530.8.2.
Using aluminium mesh at BAL-40 or BAL-FZ. Aluminium mesh is compliant up to and including BAL-29. At BAL-40 and BAL-FZ, the standard requires corrosion-resistant steel or bronze mesh because aluminium’s melting point is too low to withstand direct flame contact. This is one of the most commonly missed details when owners or builders source their own screens separately from the window supplier.
Overlooking garage doors. Garage door requirements are treated as an afterthought in many builds, but from BAL-19 the standard requires non-combustible or bushfire-resistant material in the lower 400 mm, specific sealing, and no ventilation slots. A standard sectional garage door may not comply without modification.
Ignoring the impact on attached structures. An attached carport or verandah that does not meet the same BAL requirements as the house – or is not separated by a fire-rated wall – makes the house non-compliant, regardless of how well the house itself is constructed. Section 3 is clear on this point but it is routinely missed in design.
Worked Example
A site in regional Victoria is assessed at BAL-29. The owner is building a three-bedroom kit home with a concrete slab, timber frame, fibre-cement cladding, metal roofing and a timber deck on the north side.
The BAL-29 assessment triggers Section 7 of AS 3959, plus the general requirements in Section 3.
Roofing. The metal roofing is non-combustible and compliant. All ridge caps and penetrations must be sealed and all roof ventilation openings must have 2 mm ember guards. Sarking with a flammability index not greater than 5 is required under the roof sheeting. Gutters must be non-combustible.
External walls. Fibre-cement cladding of at least 6 mm is acceptable, but sarking is now required on the outside of the timber framing behind the cladding. Below 400 mm from finished ground level, the cladding must be a minimum of 6 mm fibre-cement fixed directly to the framing. Any gaps greater than 2 mm must be screened.
Windows. Frames must be bushfire-resisting timber (species listed in AS 3959 Appendix F), metal, or metal-reinforced PVC-U. Standard softwood timber frames are not compliant at BAL-29. Glazing must be at least 5 mm toughened glass. Openable portions must be screened with corrosion-resistant steel, bronze or aluminium mesh with a maximum 2 mm aperture.
External doors. Hinged entry doors need the same frame materials as windows. The door itself must be solid timber of at least 35 mm thickness, or non-combustible, or tested as a system. Garage doors need non-combustible material in the lower 400 mm, weather strips and seals with a maximum 3 mm gap, and no ventilation slots.
The north deck. Decking boards must be non-combustible or bushfire-resisting timber. Posts within 400 mm of the ground need non-combustible supports or high-density timber. Any glazing within 400 mm above the deck surface must be screened.
The attached carport on the west side. It must either be built to BAL-29 requirements or separated from the house by a wall with an FRL of at least 60/60/60.
The certifier will check all of this against the approved plans before issuing the occupancy permit. A non-compliant element discovered at final inspection can delay occupation and require costly remediation.
Frequently Asked Questions
Can I build at a higher BAL level than my site assessment? Yes. Section 3 of AS 3959 explicitly permits building to a higher standard. A house assessed at BAL-19 can be built to BAL-29 specifications. There is no disadvantage to exceeding the requirement, and some owners choose to do so where the assessment is close to the boundary between two levels.
Does AS 3959 apply to renovations and extensions? It applies to new building work on designated bushfire-prone land. An extension or major renovation that requires a building permit will generally need to comply with the current edition of the standard for the new work. Existing parts of the building are not required to be retrospectively upgraded, but the new work must meet the standard.
Who carries out the BAL assessment? In most states, the assessment must be carried out by an accredited bushfire practitioner, building surveyor or the relevant fire authority. NSW allows a simplified self-assessment for single dwellings through the Single Dwelling Application Kit, but most projects require a formal assessment from a qualified assessor.
What happens if vegetation is cleared after the BAL assessment? The BAL is determined at the time of assessment and used for the building approval. Subsequent vegetation changes do not automatically change the approved BAL, but a new assessment may be required if the building approval lapses and needs to be renewed, or if further building work is proposed.
Is the NASH Standard an easier pathway than AS 3959? It is not easier in terms of the level of protection required – the construction outcomes are equivalent. But for a steel-framed building, it may be more straightforward to apply because the construction details are written specifically for light steel framing rather than adapted from timber-oriented clauses.
What is the difference between non-combustible and bushfire-resisting timber? Non-combustible materials do not burn – concrete, masonry, steel, fibre-cement. Bushfire-resisting timber is a natural timber species with sufficient density and char characteristics to resist ignition for a defined period. AS 3959 Appendix F lists the species that qualify, including blackbutt, spotted gum, ironbark, merbau and turpentine. At lower BAL levels, either category is generally acceptable. At BAL-FZ, non-combustible is effectively mandatory for most elements.
Does double glazing count as double the protection? No. In a double-glazed unit, AS 3959 only requires the outer pane to meet the bushfire glazing specification. The inner pane follows standard glazing requirements. Double glazing provides thermal and acoustic benefits but does not reduce the bushfire glazing requirement for the outer pane.
Ready to discuss your project?
Whether you need help understanding BAL requirements, choosing a compliant design, or getting a quote for your bushfire zone build – our team can help.
Glossary
AS 3959:2018. The Australian Standard for construction of buildings in bushfire-prone areas, published by Standards Australia. The current operative edition, incorporating Amendment No. 1 (2019) and Amendment No. 2 (2020).
BAL (Bushfire Attack Level). A classification system within AS 3959 that rates the severity of a building’s potential exposure to ember attack, radiant heat and direct flame contact. Six levels: BAL-LOW, BAL-12.5, BAL-19, BAL-29, BAL-40 and BAL-FZ.
Bushfire-prone area (BPA). Land designated by a state or territory government as being subject to or likely to be subject to bushfire attack. The designation triggers the requirement to assess and build to AS 3959.
Bushfire-resisting timber. A timber species with sufficient density and combustion characteristics to resist ignition from radiant heat and flame contact for a defined period. Listed species are in AS 3959 Appendix F.
DTS (deemed-to-satisfy). A compliance pathway in the NCC where following a prescribed set of construction details is accepted as meeting the relevant performance requirement without further analysis.
FRL (fire resistance level). A grading expressed as three numbers representing the time in minutes that an element can maintain structural adequacy, integrity and insulation in a standard fire test. An FRL of 30/30/30 means 30 minutes for each criterion. Relevant to wall, floor and door assemblies at BAL-40 and BAL-FZ.
NCC (National Construction Code). Australia’s primary technical document for the design and construction of buildings. Volume One covers Class 2 to 9 buildings, Volume Two covers Class 1 and 10 buildings (houses and associated structures).
NASH Standard. The National Association of Steel-framed Housing standard for steel-framed construction in bushfire areas (Part NS300). An alternative DTS pathway to AS 3959 in the NCC, specifically for light steel framing.
Non-combustible. A material that, when tested to AS 1530.1, does not develop flaming or cause a rise in temperature exceeding the limits set out in the test standard. Concrete, masonry, steel and fibre-cement sheet are non-combustible.
Performance requirement. A statement in the NCC of the minimum level of performance a building must achieve, expressed in functional terms rather than prescriptive details. For bushfire, the relevant requirements are H7P5 (Volume Two) and G5P1 (Volume One).
Radiant heat flux. The transfer of heat energy through electromagnetic radiation from a fire front. Measured in kilowatts per square metre (kW/m2). The BAL levels are defined by the radiant heat flux the building may be exposed to.
Sarking. A sheet material installed behind cladding or under roofing to provide an additional barrier against moisture, wind and ember penetration. In bushfire construction, sarking must have a flammability index not greater than 5 when tested to AS 1530.2.
Sources
- Standards Australia, AS 3959:2018 Construction of buildings in bushfire-prone areas (incorporating Amendment Nos. 1 and 2)
- Australian Building Codes Board, National Construction Code 2025, Volume Two Part H7
- Australian Building Codes Board, National Construction Code 2022, Volume One Part G5
- National Association of Steel-framed Housing, NASH Standard – Steel Framed Construction in Bushfire Areas (NS300)
- Housing Industry Association, Construction of buildings in bushfire prone areas, November 2025
- James Hardie, Construction of buildings in bushfire prone areas to AS 3959:2018, Technical Supplement May 2023
- Building and Plumbing Commission Victoria (formerly Victorian Building Authority)
- NSW Rural Fire Service, Planning for Bush Fire Protection
- Standards Australia, Draft AS 3959:2025 – public comment release, November 2025
- Bushfire Design Consultants, AS 3959:2018 Construction Reference Guide
Reviewed by M. Zeng, M. Eng. September 2026.
This article is general guidance only. Requirements under AS 3959 can vary by state and territory, and are subject to local planning overlays and conditions of development consent. Always confirm the specific requirements for your site with your building certifier or relevant fire authority before specifying construction details.
Reviewed by M. Zeng, M. Eng. September 2026.
This article is general guidance only. Requirements under AS 3959 can vary by state and territory, and are subject to local planning overlays and conditions of development consent. Always confirm the specific requirements for your site with your building certifier or relevant fire authority before specifying construction details.