
Building in Bushfire-Prone Areas Victoria
Building in Bushfire-Prone Areas Victoria
Victoria’s bushfire building regulations operate through two overlapping systems – a planning control (the Bushfire Management Overlay) and a building control (the Bushfire Prone Area designation). A property can be subject to one, both, or neither. The two systems serve different purposes, are administered by different authorities, and trigger different requirements, but on the ground they often overlap because areas of highest risk attract both designations. Understanding which system applies to a specific lot – and what each one requires – is the starting point for any building project on bushfire-prone land in Victoria.
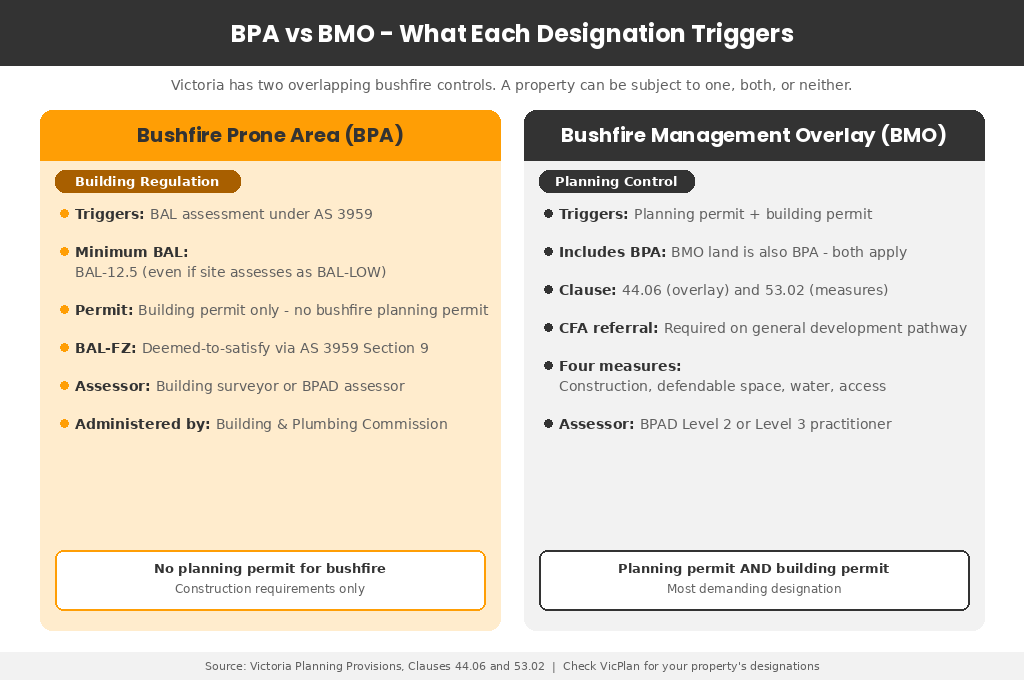
The Two Systems - BMO and BPA
Bushfire Prone Area (BPA). A BPA is a building regulation designation. Land mapped as a Bushfire Prone Area in Victoria triggers construction requirements under the building regulations. Any new dwelling or significant alteration on BPA land must undergo a BAL assessment under AS 3959, and the building must be constructed to the requirements of the assessed BAL level. The minimum construction standard in a BPA is BAL-12.5 – even if a site-specific assessment returns BAL-LOW, the building regulations require at least BAL-12.5 construction.
Bushfire Management Overlay (BMO). The BMO is a planning control – Clause 44.06 of Victorian planning schemes. It applies to land identified as having high or extreme bushfire risk and triggers planning permit requirements on top of the building regulation requirements. A property within a BMO is also by default a Bushfire Prone Area, so both sets of requirements apply simultaneously. The BMO adds planning-level controls – defendable space, water supply, emergency access, and vegetation management – that go beyond what the building regulations alone require.
In practical terms. A property in a BPA but outside the BMO needs a BAL assessment and must build to AS 3959, but does not need a planning permit specifically for bushfire. A property within the BMO needs both – a planning permit addressing the BMO requirements and a building permit addressing the AS 3959 construction requirements. The BMO is the more demanding of the two.
How Land Is Mapped
Bushfire-prone land in Victoria is identified through two mapping systems.
BPA mapping. The designation of Bushfire Prone Areas is the responsibility of the Minister for Planning. The maps can be viewed through VicPlan (the state’s online planning map viewer) and identify land that is subject to or likely to be subject to bushfire.
BMO mapping. The Bushfire Management Overlay is incorporated into each local council’s planning scheme. It identifies areas where the bushfire hazard is high or extreme. The BMO maps are also viewable through VicPlan and are periodically reviewed and updated. The CFA advises on BMO mapping.
Checking a property. A free Planning Property Report through VicPlan identifies whether a lot is within a BPA, a BMO, or both. A Section 32 vendor’s statement under the Sale of Land Act 1962 is also required to disclose BPA designation when a property is sold, so this information should be available during the purchase process.
The BMO Planning Permit Process
Building a dwelling on land within the BMO requires a planning permit from the local council. The permit application must address bushfire protection measures set out in Clause 53.02 of the Victoria Planning Provisions.
Victoria’s BMO planning framework sets out distinct application pathways depending on the type of development and the site’s planning context. A one-stop-shop table in the planning provisions (updated by Amendment VC248, gazetted May 2026) sets out which pathway applies.
BMO schedule pathway. Some councils have adopted BMO schedules that set out pre-determined bushfire requirements for specific areas. Where a schedule applies, the pathway is streamlined because the bushfire protection measures have been pre-assessed at the landscape level. The applicant must still demonstrate compliance with the schedule requirements, but a full landscape assessment is not required. A Bushfire Management Plan is the primary document.
Existing settlements pathway (Clause 53.02-3). This pathway applies to a single dwelling in certain residential zones – including General Residential, Low Density Residential, Township and Rural Living zones – where the dwelling is within an existing settlement. The applicant must prepare a Bushfire Hazard Site Assessment, a Bushfire Management Statement and a Bushfire Management Plan. A Bushfire Hazard Landscape Assessment is not required – a significant reduction in assessment scope compared to the general development pathway. If the application meets specified bushfire protection measures, it may also proceed without a CFA referral.
General development pathway (Clause 53.02-4). This is the most comprehensive pathway. It applies to single dwellings outside the existing settlements pathway, to other buildings and works, and to situations where the specified protection measures for existing settlements are not met. The applicant must prepare a Bushfire Hazard Landscape Assessment, a Bushfire Hazard Site Assessment, a Bushfire Management Statement and a Bushfire Management Plan. CFA referral is required.
Subdivision pathway. Applies to the subdivision of land within the BMO. Full landscape and site assessments are required, and the subdivision layout must demonstrate that each resulting lot can accommodate a dwelling with adequate bushfire protection.
Who prepares the assessments. The Bushfire Hazard Site Assessment and Bushfire Management Statement should be prepared by a BPAD-accredited practitioner – Level 2 (Prescriptive) or Level 3 (Performance) – accredited through the Fire Protection Association Australia. Following Amendment VC248, the CFA no longer provides Bushfire Management Statement templates, so engaging an accredited consultant from the outset is essential.

The CFA's Role
The Country Fire Authority (CFA) is a referral authority under section 55 of the Planning and Environment Act 1987 for planning permit applications within the BMO. For applications on the general development pathway (Clause 53.02-4), the local council must refer the application to the CFA for comment before making a decision. For existing settlements applications (Clause 53.02-3), CFA referral may not be required if the application meets all specified bushfire protection measures.
What the CFA assesses. The CFA reviews the application against the Clause 53.02 requirements and provides advice to the council on the adequacy of the proposed bushfire protection measures. The CFA may recommend standard conditions or site-specific conditions.
Standard conditions. The CFA publishes standard planning permit conditions that cover defendable space, water supply, access, fencing and landscaping. These are the conditions the CFA will typically recommend for a standard residential dwelling.
CFA response times. The CFA has a statutory period to respond to referrals. Response times vary depending on application complexity and seasonal demand. During and immediately after the fire danger season, the CFA’s planning workload can increase because of post-fire rebuilding applications.
The Four Protection Measures
Clause 53.02 requires every BMO application to address four categories of bushfire protection. These form the core of the Bushfire Management Plan.
1. Defendable space. Defendable space is the managed area between the building and the bushfire hazard – the Victorian equivalent of the asset protection zone used in NSW. The requirements are set out in Table 6 of Clause 53.02-5 and include specific vegetation management rules.
Within the defendable space, grass must be short-cropped and maintained during the declared fire danger period. Plants taller than 10 centimetres must not be placed within 3 metres of a window or glass feature of the building. Shrubs must not be located under tree canopies, and individual shrub clumps must not exceed 5 square metres. Shrub clumps and tree canopies must be separated by at least 5 metres. Trees must not overhang or touch any building element, and there must be at least 2 metres of clearance between the lowest tree branches and the ground. Within 10 metres of the building, flammable objects must not be located close to vulnerable parts of the structure. All leaf litter and vegetation debris must be removed at regular intervals during the declared fire danger period.
The total defendable space distance varies depending on the vegetation type, the slope of the land, and the target BAL level. The distance is determined by the BAL assessment and documented on the Bushfire Management Plan.
2. Construction standard (BAL). The BAL assessment determines the construction standard for the building under AS 3959. In a BMO, the BAL is a mandatory component of the planning permit, not just the building permit – the approved BAL level is specified on the Bushfire Management Plan and becomes a condition of the planning permit.
3. Water supply. A static water supply dedicated to firefighting must be provided on the property. The required capacity depends on the lot size and the availability of a reticulated supply.
For lots under 500 square metres – 2,500 litres. For lots between 500 and 1,000 square metres with a fire hydrant within 120 metres – 5,000 litres. For lots between 500 and 1,000 square metres without a nearby hydrant – 10,000 litres. For lots over 1,000 square metres – 10,000 litres.
The water tank must be constructed of non-combustible material (concrete or metal – plastic tanks are not compliant). For a 10,000-litre installation, the tank must be fitted with a 65 mm ball or gate valve and a 64 mm CFA three-thread-per-inch male coupling. The outlet must be within 4 metres of the accessway and within 60 metres of the outer edge of the building. All pipework and fittings must be a minimum of 65 mm in corrosion-resistant metal. The tank must also have a separate outlet for the occupant’s own firefighting use. For smaller installations (2,500 or 5,000 litres), a single outlet for personal firefighting use is sufficient.
4. Access. Emergency vehicle access must meet CFA specifications to ensure fire trucks can reach the property and occupants can evacuate safely.
The driveway must have a minimum trafficable width of 3.5 metres, be of all-weather construction capable of supporting at least 15 tonnes, and have a vertical clearance of at least 4 metres with at least 0.5 metres clear of encroachments on each side. The gradient must be no more than 1 in 7 (approximately 8 degrees) as a standard maximum, with a permitted maximum of 1 in 5 (approximately 11 degrees) for sections no longer than 50 metres. Entry and exit dip angles must be no more than 1 in 8. Curves must have a minimum inner radius of 10 metres.
For driveways longer than 100 metres, a turning area must be provided near the building – either a turning circle with a minimum radius of 8 metres, an encircling driveway, or a turning head meeting Austroads specifications for an 8.8-metre service vehicle.
For driveways longer than 200 metres, passing bays are required at least every 200 metres. Each passing bay must be at least 20 metres long with a minimum trafficable width of 6 metres.
Building Permit Requirements
Separately from the planning permit, the building permit for a dwelling on BPA or BMO land in Victoria addresses the construction requirements under AS 3959.
BAL assessment. A BAL assessment in accordance with AS 3959 is required for any new dwelling in a Bushfire Prone Area. The assessment is carried out by a suitably qualified person – either a BPAD-accredited assessor or a building surveyor with appropriate expertise.
Minimum BAL. The minimum construction standard in a Victorian BPA is BAL-12.5. This means even on a site where the assessment might produce BAL-LOW (for example, a cleared lot with distant vegetation), the building regulations require at least BAL-12.5 construction as a minimum. BAL-12.5 requires sealing roofs, sealing around doors and windows, and screening openable windows to resist ember attack.
Construction to AS 3959. The building must comply with AS 3959 at the assessed BAL level (or BAL-12.5, whichever is higher). Victoria does not exclude any section of AS 3959 from the deemed-to-satisfy pathway – unlike NSW, which excludes Section 9 (BAL-FZ). This means BAL-FZ construction in Victoria can follow the prescriptive requirements in AS 3959 Section 9 as a DTS pathway without requiring a performance solution.
Building surveyor. In Victoria, a registered building surveyor (either a private building surveyor or a council’s municipal building surveyor) issues the building permit, inspects construction at mandatory notification stages, and issues the occupancy permit upon completion. Building surveyors are registered through the Building and Plumbing Commission. The building surveyor checks compliance with the AS 3959 requirements at the assessed BAL level.
Specific Considerations for Kit Homes and Owner-Builders
Kit homes. A kit home on bushfire-prone land in Victoria follows the same planning and building permit process as any other dwelling. The kit home specification must be confirmed against the BAL level for the specific site. Standard kit home packages may need upgrades for glazing, cladding, screens, and hardware to meet higher BAL levels. If the site is within the BMO, the planning permit application must address all four Clause 53.02 protection measures regardless of the construction method.
Owner-builders. An owner-builder in Victoria must hold an owner-builder certificate of consent for domestic building work valued above $20,000, issued by the Building and Plumbing Commission (formerly the Victorian Building Authority). The owner-builder must complete an eLearning assessment and construction induction training, and must own the land and intend to reside in the dwelling (or be building a small second dwelling). The same planning and building permit requirements apply as for any licensed builder – the BAL assessment, the BMO planning permit (if applicable), and the building permit process all apply equally.
Section 173 agreement. In some cases, the council may require a Section 173 agreement under the Planning and Environment Act 1987 as a condition of the planning permit. This agreement is registered on the property title and binds the landowner (and all future owners) to maintain the bushfire protection measures – the defendable space, the water supply, the access – for the life of the building. It means the obligation runs with the land, not just with the original applicant.
Planning a build in a bushfire-prone area?
iBuild supplies kit homes rated to every BAL level, from BAL‑LOW through to BAL‑FZ. Talk to our team about your site requirements and get a tailored quote.
Exemptions
Not every structure on bushfire-prone land requires full compliance. Common exemptions in Victoria include the following.
Dwelling alterations and extensions that do not increase the total floor area by more than 50 per cent may be exempt from the BMO planning permit requirement (though the building permit will still require AS 3959 compliance for the new work).
Outbuildings under 100 square metres may be exempt from the BMO planning permit in some circumstances, though a Bushfire Management Plan may still be required.
Detached sheds located more than 6 metres from a dwelling and not used as habitable space are exempt from the minimum bushfire construction standards.
The specific exemptions depend on the local council’s planning scheme and the particular circumstances of the site. Check with the local council before assuming an exemption applies.
Property Disclosure
The Sale of Land Act 1962 (Section 32C) requires a vendor’s statement to disclose whether a property is designated as a Bushfire Prone Area. This disclosure must be made before a contract of sale is signed. Prospective purchasers should review this disclosure carefully, as BPA and BMO designations carry ongoing obligations (vegetation management, water supply maintenance, defendable space upkeep) that pass to the new owner.
Common Mistakes in Victoria
Confusing BPA with BMO. Being in a BPA is a building regulation requirement only – it triggers AS 3959 construction but not a bushfire planning permit. Being in a BMO triggers both a planning permit and the AS 3959 construction requirements. The two designations overlap but are not interchangeable.
Not checking VicPlan before purchasing. The BPA and BMO status of a property is publicly available through VicPlan. Checking it during due diligence avoids discovering the designations after settlement.
Assuming BAL-LOW is acceptable. Victoria’s minimum construction standard in a BPA is BAL-12.5. Even if a site-specific assessment returns BAL-LOW, the building must still be constructed to at least BAL-12.5.
Underestimating the planning permit timeline. A BMO planning permit involves CFA referral and potentially multiple rounds of further information requests. For a standard Pathway 2 application, allow three to six months from lodgement to decision.
Failing to maintain defendable space. Defendable space maintenance is an ongoing obligation – during the declared fire danger period, vegetation management, debris removal and fuel load reduction must be actively maintained. A Section 173 agreement registered on the title makes this obligation binding on all future owners.
Not engaging a BPAD practitioner early. The Bushfire Hazard Site Assessment, Bushfire Management Statement and Bushfire Management Plan form the core of the BMO planning application. Since Amendment VC248, the CFA no longer provides Bushfire Management Statement templates, making early engagement of an accredited BPAD consultant even more important. Having a qualified practitioner prepare these documents from the outset avoids rework and strengthens the application.
Worked Example
A family is purchasing a 2,500 square metre lot in the Dandenong Ranges, Victoria. VicPlan shows the lot is within both the Bushfire Prone Area and the Bushfire Management Overlay.
Step 1 – Assessments. They engage a BPAD Level 2 practitioner who prepares a Bushfire Hazard Landscape Assessment (evaluating the broader landscape risk within a 20-75 kilometre radius) and a Bushfire Hazard Site Assessment (assessing vegetation, slope and distance within 150 metres of the proposed building envelope). The site assessment returns BAL-29 based on wet sclerophyll forest on the eastern boundary at 20 metres, with a 5-degree upslope.
Step 2 – Planning permit. The property is in a standard BMO area (no schedule) and, as a new dwelling on a 2,500 square metre lot in the Dandenong Ranges, the general development pathway (Clause 53.02-4) applies. The practitioner prepares a Bushfire Management Statement and a Bushfire Management Plan specifying construction to BAL-29, a defendable space of 35 metres managed in accordance with the vegetation management requirements of Clause 53.02, a 10,000-litre metal water tank with a 65 mm valve, 64 mm CFA coupling, and a separate occupant outlet, and an all-weather driveway 3.5 metres wide with a turning circle.
Step 3 – CFA referral. The council refers the application to the CFA. The CFA reviews the Bushfire Management Plan and recommends standard conditions. The CFA response takes approximately six weeks.
Step 4 – Planning permit issued. The council issues the planning permit with the CFA’s recommended conditions incorporated. A Section 173 agreement is required, binding the landowner to maintain the defendable space and water supply for the life of the building.
Step 5 – Building permit. They engage a private building surveyor who issues a building permit for construction to AS 3959 Section 7 (BAL-29). The building is designed with 5 mm toughened glass, aluminium frames with external mesh screens, non-combustible cladding, and enclosed subfloor.
Step 6 – Inspections and occupancy. The building surveyor inspects at mandatory notification stages during construction and issues an occupancy permit upon completion.
Timeline. The planning permit process takes approximately four months including CFA referral. The building permit follows within two to four weeks of planning permit issue. Total pre-construction approval time is approximately five to six months.
Frequently Asked Questions
How do I check if my land is in a BPA or BMO? Use VicPlan, the state government’s online planning map viewer. A free Planning Property Report identifies all overlays and designations applying to a specific lot.
Is BAL-FZ construction permitted in Victoria? Yes. Unlike NSW, Victoria does not exclude AS 3959 Section 9 (BAL-FZ) from the deemed-to-satisfy pathway. BAL-FZ construction can follow the prescriptive requirements in Section 9 without requiring a performance solution.
What is the minimum BAL level in Victoria? BAL-12.5. Even if a site-specific assessment returns BAL-LOW, any new dwelling in a designated Bushfire Prone Area must be constructed to at least BAL-12.5.
Does the CFA always get referred? For planning permit applications within the BMO on the general development pathway (Clause 53.02-4), yes – the CFA is a referral authority under section 55 of the Planning and Environment Act 1987. For existing settlements applications (Clause 53.02-3), CFA referral may not be required if the application meets all specified bushfire protection measures. For building permits on BPA land outside the BMO, the CFA does not have a referral role in the building permit process.
What is a Section 173 agreement? A legally binding agreement under the Planning and Environment Act 1987, registered on the property title, that requires the landowner (and all future owners) to maintain the bushfire protection measures specified in the planning permit. It typically covers defendable space, water supply and access maintenance.
Can I use a plastic water tank? No. The water supply tank must be constructed of non-combustible material – concrete or steel. Plastic (polyethylene) tanks are not compliant with the CFA’s water supply requirements for bushfire-prone areas because they can melt or rupture in a bushfire.
Ready to discuss your project?
Whether you need help understanding BAL requirements, choosing a compliant design, or getting a quote for your bushfire zone build – our team can help.
Glossary
BMO (Bushfire Management Overlay). Clause 44.06 of Victorian planning schemes, a planning control applying to land identified as having high or extreme bushfire risk.
BPA (Bushfire Prone Area). A building regulation designation identifying land subject to or likely to be subject to bushfire, triggering AS 3959 construction requirements.
CFA (Country Fire Authority). Victoria’s statutory fire authority for regional and rural areas, serving as a referral authority on BMO planning permit applications.
Clause 53.02. The Victoria Planning Provisions clause that sets out the bushfire protection measures required for development in the BMO – construction standard, defendable space, water supply, and access.
Defendable space. The managed area between the building and the bushfire hazard, subject to vegetation management requirements under Clause 53.02.
Section 173 agreement. A legally binding agreement under the Planning and Environment Act 1987, registered on the property title, requiring ongoing maintenance of bushfire protection measures.
VicPlan. The Victorian government’s online planning map viewer, used to identify BPA, BMO and other planning overlays applying to a property.
Sources
- Department of Transport and Planning Victoria, Building in the Bushfire Management Overlay
- Department of Transport and Planning Victoria, Building in Designated Bushfire Prone Areas
- Department of Transport and Planning Victoria, Updates to the Bushfire Planning Provisions (Amendment VC248, May 2026)
- Country Fire Authority, Planning and Bushfire Management Overlay
- Country Fire Authority, Standard Planning Permit Conditions (Access – May 2026; Water Supply – November 2024)
- Building and Plumbing Commission Victoria, Owner-Builder Eligibility
- Fire Protection Association Australia, BPAD Accreditation Scheme
- CSIRO, Regulations in Victoria – Bushfire Best Practice Guide
- Victoria Planning Provisions, Clause 44.06, Clause 53.02 and Clause 66.03
- Standards Australia, AS 3959:2018 – Construction of buildings in bushfire-prone areas
Reviewed by M. Zeng, M. Eng. September 2026.