
TransPack P111E
Description
PLEASE NOTE ONLY AVAILABLE FOR TEMPORARY COMMERCIAL USE
Features
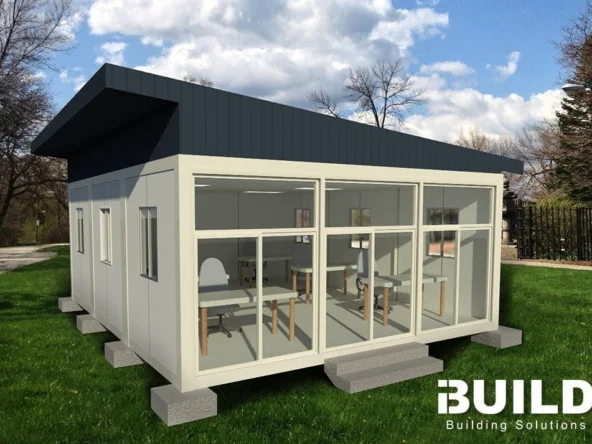
If you are looking for a granny flat that will keep you warm in winter and cool in summer, then the TransPack P111E granny flat is for you.
- Bedroom: 1
- Bathroom: 1
- Kitchen: 1
- Living: 30m2
- Bathroom: 5m2
- Bedroom: 10m2
- Total: 45m2
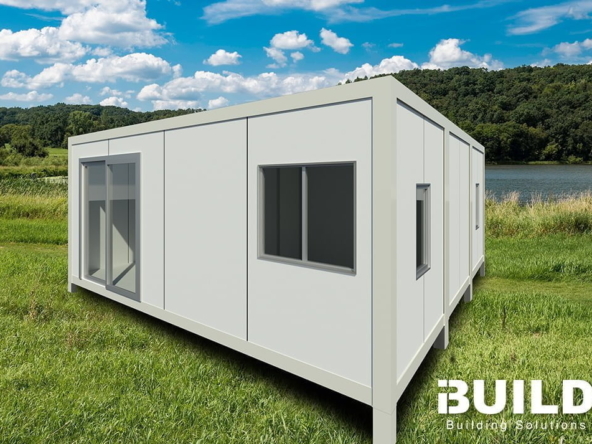
- Four standard 20ft modules combined..
- Durable prefabricated steel frame
- Insulated ceiling, walls and floors
- Engineered by Australians for Australia and beyond
- Fast onsite assembly
- Combined modules for a larger footprint.
- Plan includes bathroom, kitchen, verandah and roof.
*Images are for illustrative purposes only
Product Brochure
iBuild Brochure TransPack P111E
Floor Plans
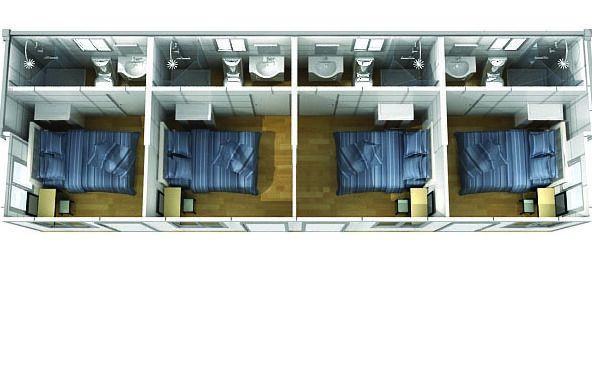
Floor Plan

Description:
Bedroom: 1
Bathroom: 1
Kitchen: 1
Living: 30m2
Bathroom: 5m2
Bedroom: 10m2
Total: 45m2
Top-down Perspective

Description:
Bedroom: 1
Bathroom: 1
Kitchen: 1
Living: 30m2
Bathroom: 5m2
Bedroom: 10m2
Total: 45m2
You May Also Be Interested In


*All Renders are for illustrative purposes only - please refer to our inclusions and exclusions for kit home specifications