
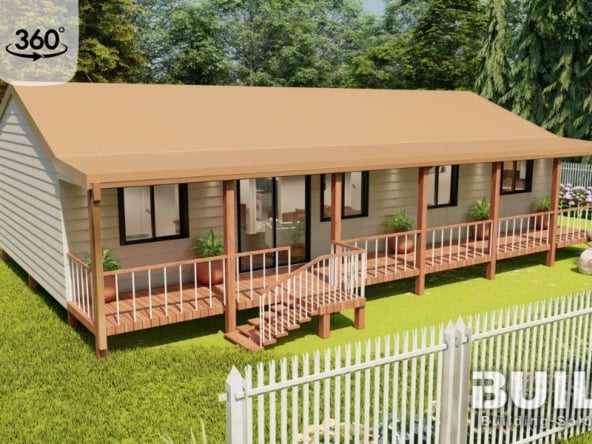
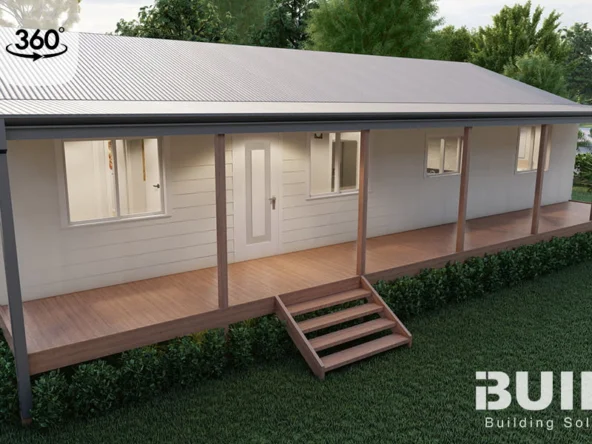
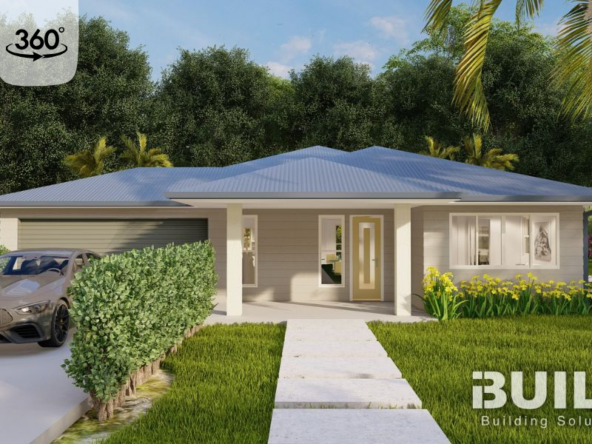
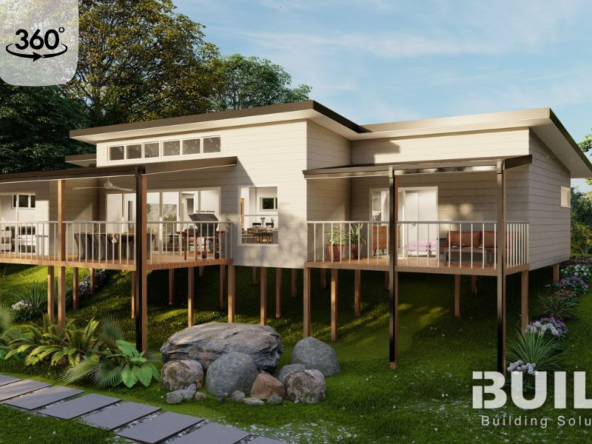
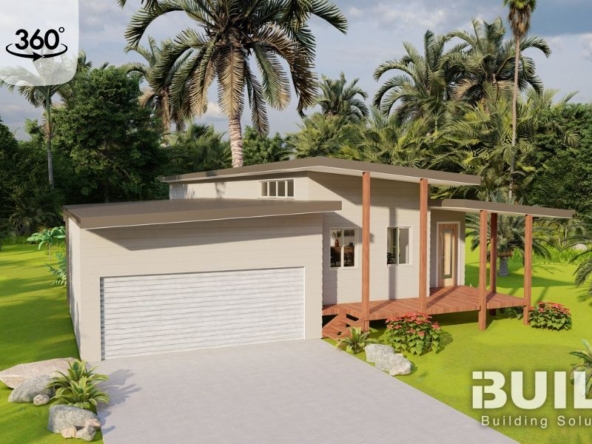
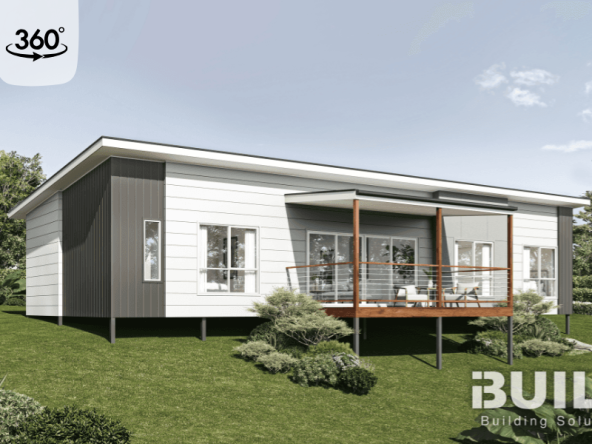
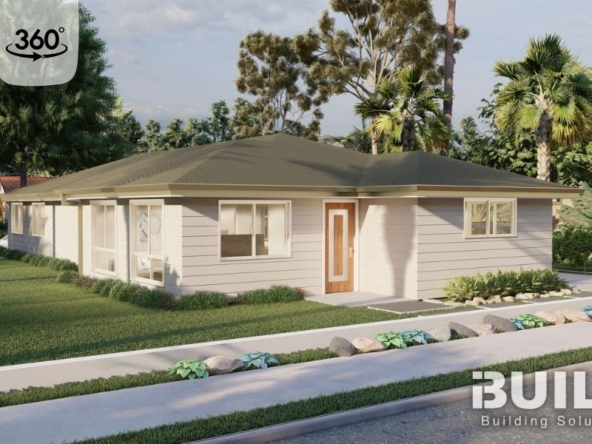
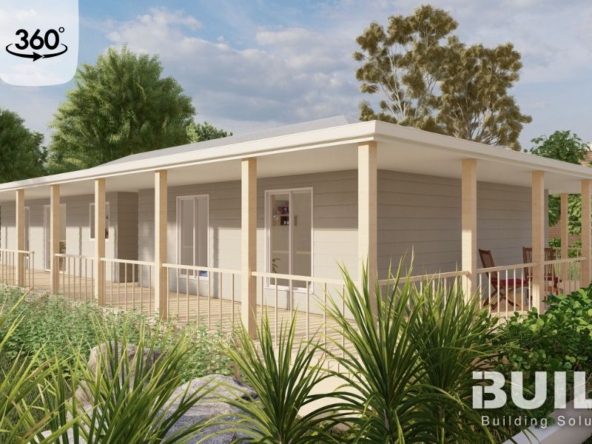
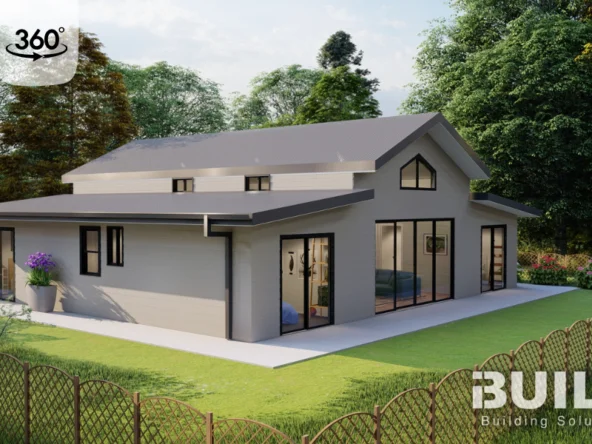
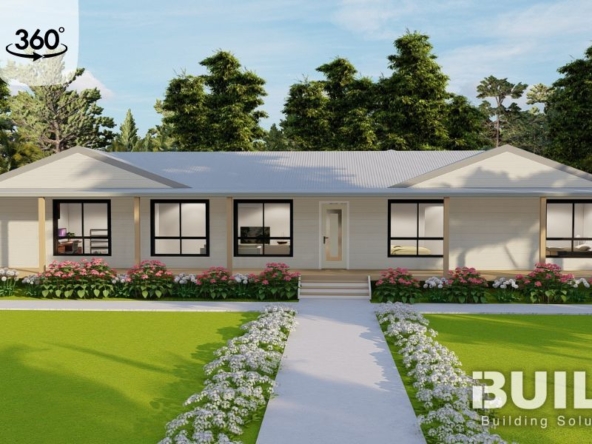
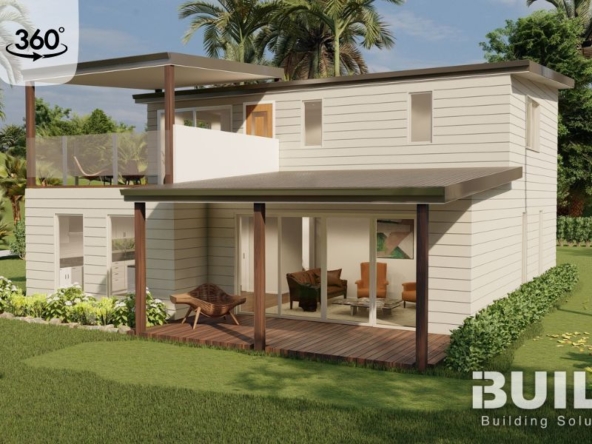
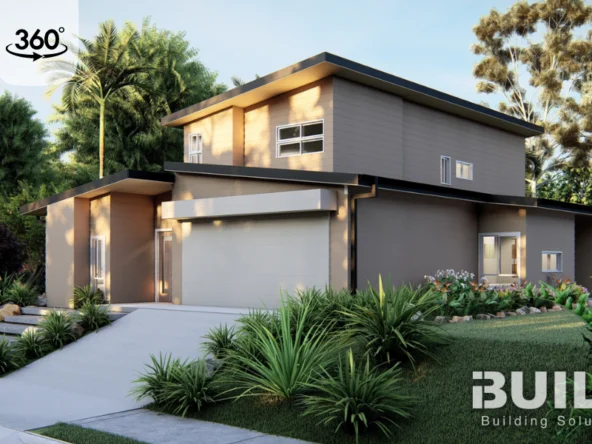
Valley Heights
- 4 bedrooms
- 3+ bathrooms
- 204.17 m²
From $209,540 + assembly
View Design — Valley Heights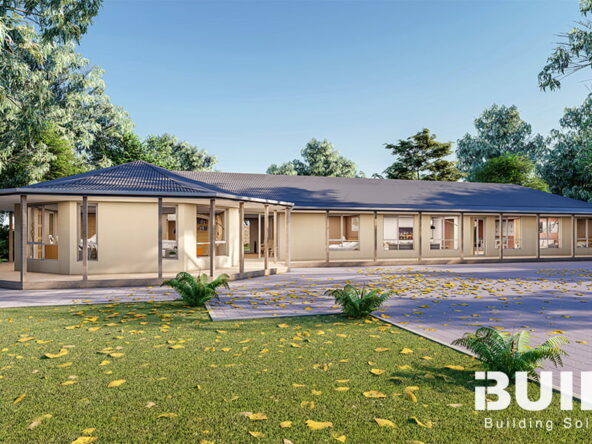
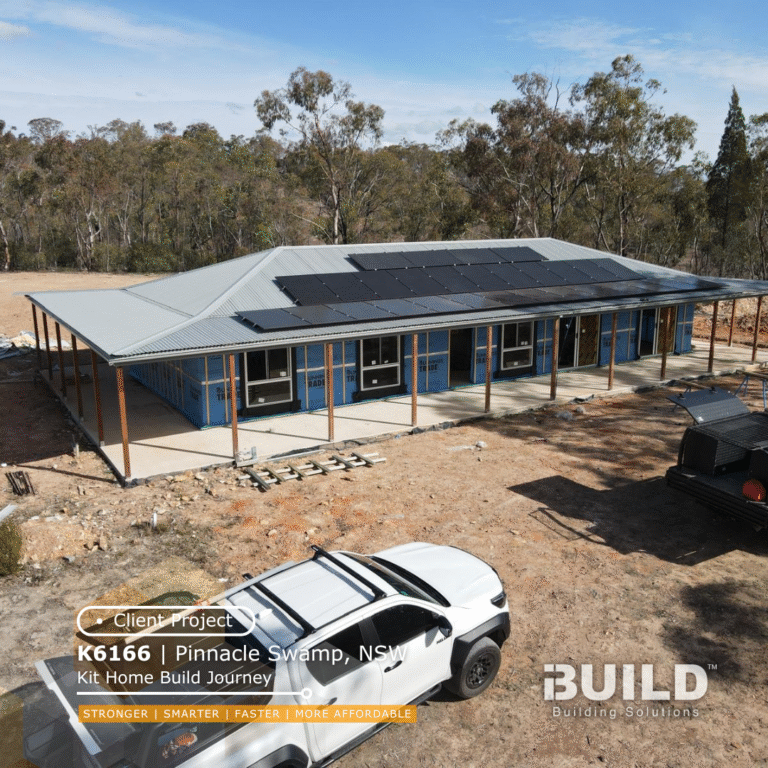
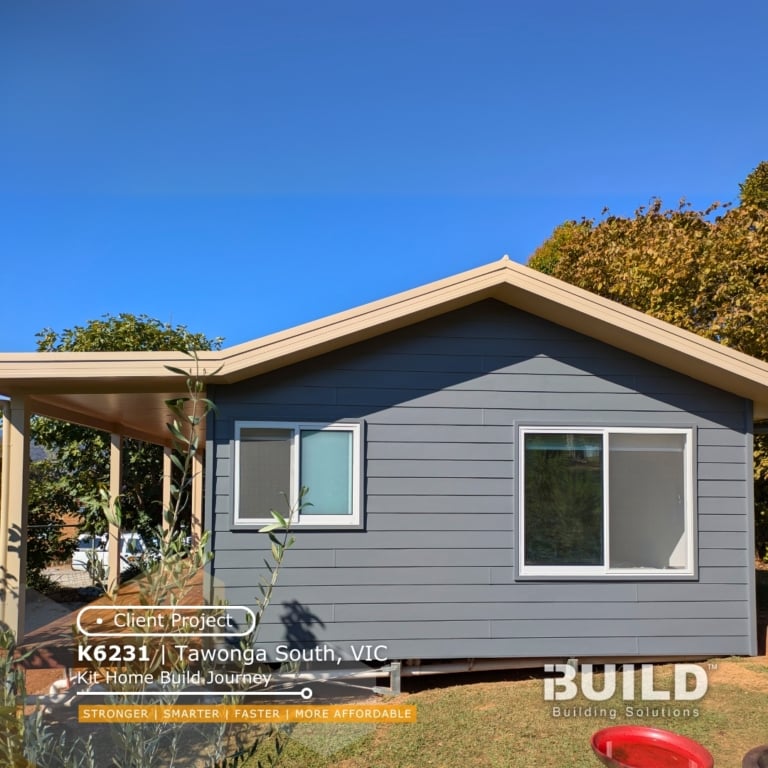
Three kinds of quote, and they are not the same thing
Most people building a family home in the country end up holding a mix of these. They are not comparable as they stand, and the differences are where projects go wrong.
| A turnkey builder | A modular or transportable supplier | A kit home supplier | |
|---|---|---|---|
| What they deliver | A finished house — site works, slab, structure, fit-out, connections, certification. One contract, one company. | A completed dwelling built off-site and craned onto your block. | The structure as components, delivered to your block. You engage a builder to erect and complete it, or owner-build where permitted. |
| What their number covers | Nearly all of it. That is why it is the highest number, and comparing a kit price against it is not a fair comparison. | The dwelling and its transport. Site works, services and access remain yours. | The kit only. Everything else is yours to arrange or contract. |
| Where it goes wrong | Cost. On country blocks with access constraints we routinely see quotes over $300,000, and have seen over $1 million. | Access. A module gets one attempt with a crane. Customers have discovered months in that their driveway cannot take it. | Comparability. No two suppliers list the same inclusions, so the cheapest quote is often the least complete. |
| Who you are really choosing between | 16% of our customers shopped one | 37% shopped one | 58% shopped other kit suppliers. This is the real decision. |
Shares of 110 post-sale customer interviews, August 2026. iBuild is a kit home supplier — we never quote a finished house, because we do not build one.
So if you are comparing kit suppliers, compare these six things
This is the list our customers say they wish they had at the start. Ask every supplier, including us.
1 · An itemised inclusions schedule
Not a brochure — a line-by-line list of what is in the kit and what is not. Hold ours beside theirs. That comparison is usually the moment the decision gets easier.

2 · What the delivery actually costs
Ask for the delivered figure, not the ex-works one. Ours is charged once for your project and covers up to nine staged deliveries. One customer came to us after another provider's delivery fees “were surprisingly high”.
3 · Whether they can support the approval
Engineering and documentation for the wall frames and roof trusses, to the standard your certifier needs, and optional approvals support if you want help through it. A customer told us they left another company on realising it “wouldn't be able to handle council approvals properly”.
4 · Timber or steel — your choice
We frame in either. A builder by trade chose us because “iBuild's flexibility with both timber and steel framing made that possible”.
5 · “Does your quote include BAL 29 construction?”
In the country a bushfire rating is usually the normal case, and at BAL 29 and above it changes materials, glazing and cost. Ask every supplier whether the rating is engineered in or added later as a variation. It is the quickest way to find out whether two quotes are comparable at all.
6 · Whether anyone answers
It sounds trivial until it isn't. A customer told us he “reached out to multiple suppliers and didn't get any response” — then messaged us and heard back the next day.
Then build a total you can actually compare
A turnkey builder quotes a finished house; a kit supplier quotes a kit; a modular supplier quotes a delivered box. To hold any of them beside each other you need the kit, the delivery, and everything still to arrange. Ask us for the delivered-cost worksheet and we will set it out.
| Line | In the iBuild kit | You arrange |
|---|---|---|
| Engineered wall frames and roof trusses | Included | — |
| External cladding, roofing, windows and doors | Included, per your inclusions schedule | — |
| Engineering to your BAL and wind rating | Included | — |
| Timber or steel framing | Your choice | — |
| Delivery to your block | Charged once per project; up to nine staged deliveries | — |
| Frame and truss engineering and documentation | Included. Optional approvals support available | Lodgement, via you or your surveyor |
| Site works, soil test, slab or footings | — | Your builder or contractor |
| Footing or slab engineering | — | Your own engineer, usually arranged with your concreter |
| Erection and lock-up | — | Registered builder, or owner-build |
| Internal fit-out, services, connections | Per your inclusions schedule | Balance arranged by you |
| Your comparable total | Kit + delivery + what you arrange — that is the number to hold beside any other quote | |
A country block asks questions a standard plan cannot answer
Four in ten of the people who come to us for a country family home ask about the slab and the slope before anything else. Almost half ask whether the plan can change to suit the block. These are the right questions.
Slopes, soil and slabs
Sloping blocks, reactive soils and cut-and-fill change the footing design and the cost. Footings and slabs are designed by your own engineer from your soil test, and built by your concreter or builder. What we engineer is the kit itself: the wall frames and roof trusses, for your site's wind and bushfire ratings.

Bushfire and wind ratings
In the country a bushfire rating is the normal case rather than the exception, and it changes both the build and the price. It is the single most under-asked question we get, so we have given it its own section below.

Three, four and five bedrooms
Country families are rarely building small. Our range runs from compact designs to five-bedroom homes, and most of what we deliver in the country is customised from a base plan rather than taken off the shelf.
Further reading: Building on a sloping site · Soil movement and adjustable stumps · Raft slab or waffle pod?
Can you change the plan?
Most of what we deliver on country land is customised from a base plan rather than taken off the shelf. After the price, it is the thing people ask us about most — and there are three ways it goes.
Build it as drawn
The plan works, the block suits it, nothing needs to move. The quickest path to a price you can rely on.
Change the plan
Reorient it for the view, move the living areas, add a room. These are the changes country customers ask for most, and none of them starts from scratch.
Bring your own
A plan, a sketch, even one drawn by hand. We will tell you what it takes to build it before you commit to anything.
Any change is drawn and priced before you commit — not a variation that appears later. That is the same principle as the rest of this page: you see the number before you are committed to it.
If your block is bushfire-rated, that changes the build — and the price
In the country a bushfire rating is the normal case, not the exception. Most families we supply in the country are building on a rated site, and for a good share of them it is BAL 29 or above — the level where the construction requirements genuinely change.
What a rating actually changes
At BAL 29 and above it stops being paperwork. Ember screening, glazing, decking materials, sub-floor enclosure and sealing all change. So does the cost.
This is why we ask for your rating before we quote. A kit price given without knowing the BAL is a number that will move later, and we would rather not do that to you.
What we do about it
- Engineer the kit to the rating your assessment returns — including BAL 29 and above, and to cyclonic wind classifications in the north
- Supply the BAL and wind rating certification your certifier will ask for
- Tell you what the rating changes and what it costs, before you commit
Put this question to every quote you have
“Does your quote include BAL 29 construction?”
It is the fastest way to find out whether two numbers are actually comparable. A quote priced for an unrated site and a quote priced for BAL 29 are not the same quote, and the difference does not show up until much later.
If you do not know your rating yet, the free property planning report tells you whether your block sits in a designated bushfire-prone area — which is the first step to finding out.


Mapping tells you whether your block is in a designated bushfire-prone area. It does not give you a BAL. A Bushfire Attack Level comes from a site assessment against AS 3959 — vegetation, slope and distance — and only that assessment sets the number. We will never quote you a rating off a map, and you should be wary of anyone who does.
Further reading: Is my land bushfire-prone? · How a BAL assessment works · AS 3959 and the NCC
Why we deliver it flat, not finished
A modular or transportable home is built in a factory and arrives finished, as one or more large modules. Placing it needs a big crane, room for that crane to work and a driveway that will take a wide load. People routinely find out their site cannot take it months into the process — after the deposit.
A flat pack arrives as bundles of components instead. Most deliveries come on a truck-mounted crane that lifts each bundle off the tray and sets it down within reach. Where a load is long or a crane truck can't get in, a semi-trailer can be arranged; if the site can't be reached at all, we deliver to the nearest accessible point or a local depot. Tell us early if your access is tight, low, steep or unsealed.
The deliveries are staged to match your construction progress, never before you are ready for them, so there is no single pile to store and sort.
One delivery charge for your project
iBuild delivers Australia-wide from distribution points in Sydney, Melbourne, Brisbane, Perth, Adelaide and Hobart. You pay one delivery charge for your project, based on the distance from the nearest distribution point.
Delivery is charged once. Every other standard land-freight delivery is at iBuild's cost, to your kerbside where access permits, or otherwise to the nearest accessible point. The more of your kit you order, the further that one charge stretches.
Up to 9 staged land-freight deliveries. Barge, ferry, island transfer and other special-access freight are additional. Terms and conditions apply.
Delivered Flat-Pack, in Up to Nine Deliveries
Every iBuild kit travels flat-packed to your kerbside wherever access permits. A full kit order may involve up to nine deliveries, each timed to your construction progress and never before you are ready to receive it.
- 1Floor Kit Optional
- 2Frames & Trusses
- 3Windows
- 4Roofing
- 5Cladding & External Doors
- 6Plasterboard
- 72nd Fix
- 8Kitchen
- 9Front of Wall / PC Items
Optional The Floor Kit is only needed for a raised floor; it is not required where the home is built on a concrete slab. Nine is the full kit – if you don’t order all four kits, you’ll have fewer deliveries. Your own schedule confirms which apply and when.
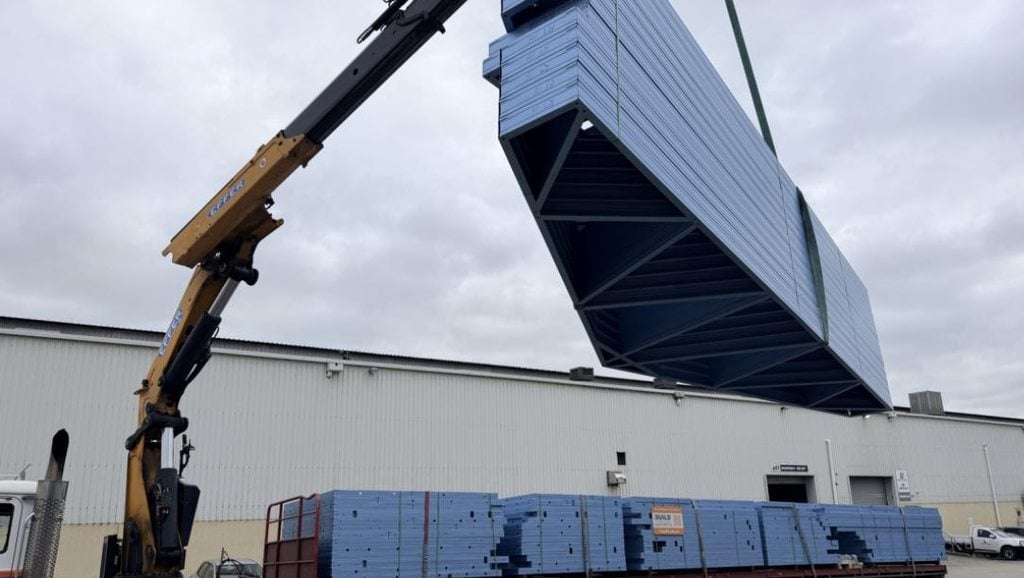
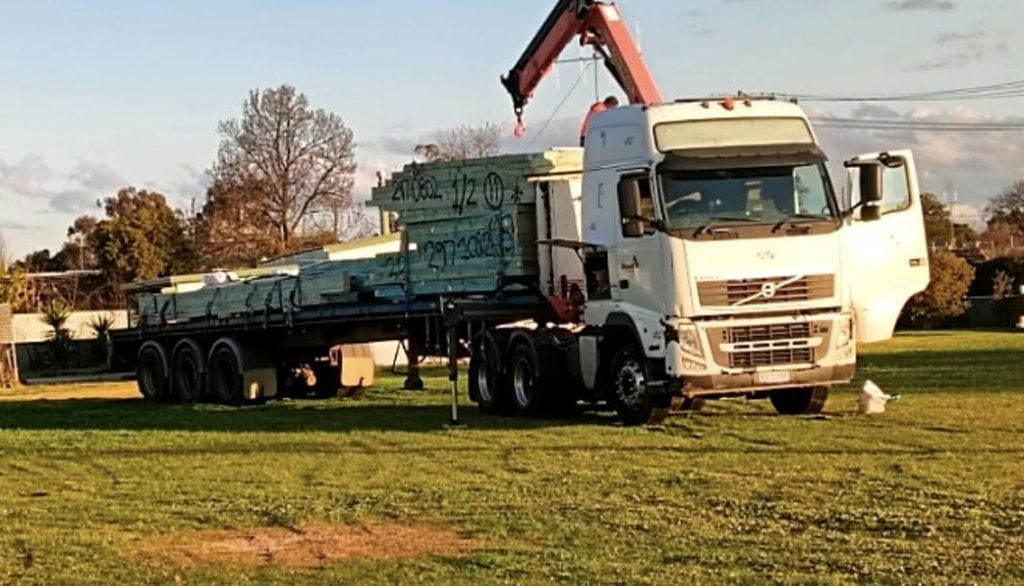
Crane truck as standard
Good site accessMost deliveries arrive on a truck-mounted crane, which lifts each bundle off the tray and sets it down within reach – no unloading equipment needed from you.
Semi-trailer by arrangement
Challenging site accessWhere a load is long or a crane truck can’t get in, a semi-trailer can be arranged instead. If the site can’t be reached at all, we deliver to the nearest accessible point or a local depot. Tell us early if access is tight, low, steep or unsealed.
Receiving the load
Either way, have someone on site to check the bundles against the docket, then keep them off the ground, level and covered until installation.
Measured from your nearest of six capital-city distribution points – Sydney, Melbourne, Brisbane, Perth, Adelaide and Hobart. Every other standard land-freight delivery is at iBuild’s cost, to your kerbside where access permits, or otherwise to the nearest accessible point. The more of your kit you order, the further that one charge stretches.
Barge, ferry, island transfer and other special-access freight are additional. Terms and conditions apply.
“Will council approve it?”
It is the top concern of nearly six in ten of our customers, in every state and at every level of building experience. So we will not give you a vague answer.
What we provide
Engineering and documentation for the wall frames and roof trusses on your specific site, prepared to the standards your certifier will ask for — including BAL and wind rating certification, and energy rating documentation where required. Footing and slab engineering comes from your own engineer.
What you arrange
You or your building surveyor lodge the application. Requirements differ by state and by council, and a kit home is assessed on the same basis as any other dwelling. We will tell you what your council is likely to ask for before you commit.
The energy rating
In most states a new home now needs a 7-star NatHERS energy rating under the National Construction Code; NSW sets its own targets through BASIX. The rating depends on the design, its orientation on your block, your climate zone, insulation and glazing. We organise the energy report for your design on your site, and make sure the home achieves the rating your state requires.
Further reading: Our approvals service · 7-star energy rating explained
The part a turnkey contract takes away from you
A builder hands you a finished house and a bill. That suits plenty of people. But most of the families we supply in the country want a say in how their own home goes up — and a kit is what makes that possible.
Owner-build it
Do the work yourself under an owner-builder permit, where your state allows it. This is the most common path among our customers, and plenty of them have never done it before.
Owner-manage it
You hold the reins and coordinate the trades; licensed contractors do the work that has to be licensed. You keep control of the sequence, the finishes and the spend.
Nominate your own builder
Bring in someone local you already trust. They erect the kit and complete the build; you have chosen who works on your house.
Ask us to help you find one
If you do not know a builder in your region, tell us and we will help you look. You still engage them directly — we supply the kit, not the labour.


Why people take that on
It is not only the money, though the money is real. It is that at the end of it, the house is yours in a way a contract price never quite makes it. Our customers tell us about the parts they did themselves years afterwards.
“The construction was done mainly by three people — a train driver, a butcher, and myself.” — Eric McNally, Chittering WA
“We were in control of the plan and the way it was put together from the beginning.” — Steven Jackson
And what we do so it is not lonely
- The kit arrives in stages, as each part of the build needs it — not one pile you have to store and sort.
- Frame and truss engineering and documentation prepared to the standard your certifier will ask for, with optional approvals support if you want help through it.
- A project space you can see into, so you always know what has shipped, what is next, and who to ask.
- Someone who picks up. Customers tell us this is what separated us from the suppliers who never replied.
iBuild supplies the kit. We do not carry out building work. Owner-building is subject to your state's permit requirements and the value of the work — we will tell you honestly what is realistic for your situation before you commit to anything.
Further reading: Owner-builder resources · Owner-builder construction tasks guide
What actually decides it, in this order
We interview every customer after they buy. Families building in the country put these six things first.
The price, against your other quotes
For country families, price leads, and by a distance. No other group we sell to puts it first.
“iBuild's Townsville design and budget came together exactly where we needed them.”Michael & Jackie, Glenwood QLD
A plan that can change
Most country customers customise a base plan: turned to the view, living areas moved, a room added.
“The Townsville design is a perfect fit for our site and lifestyle without needing major changes.”Seppo Kael, Eden NSW
Council approval
The biggest worry for everyone. We supply engineering and documentation for the wall frames and roof trusses, plus optional approvals support.
The site: slope, soil and bushfire
Four in ten raise it first. Footings follow your soil test and site plan, designed by your own engineer. Bushfire has a definite answer, so we raise it early.
Whether the truck can get in
Country driveways can be tight, steep or unsealed. Tell us early and we plan the truck around it.
Pricing you can actually read
Published, and broken into stages, so you can see what you are committing to before you commit.
“They're the only company I found that breaks down kit pricing by stage.”Mark & Julie Thompson, Ardath WA
Not on the list: our website. Families wanted a number for their block and a person who would answer. Ask us for yours.
Contact us for a cost estimatePeople who were exactly where you are


And the record behind it

Awards and recognition
| Year | Award |
|---|---|
| 2024 | Telstra Best of Business Awards — Outstanding Business |
| 2022 | NBAA Business Awards — Business of the Year, Outstanding Growth, and Technology |
| 2021 | 59th Australian Export Awards — Small Business Category |
| 2021 | Governor of Victoria Export Awards — Small Business Category |
| 2021 | Hume Business Awards — Business of the Year, Learning & Development, and Export |
| 2016 | Monash Business Awards — Innovation |
The questions we get in the first ten minutes
How do I compare you against another kit supplier?
Ask both of us for the itemised inclusions schedule and the delivered price for your postcode, then read them side by side. Most quotes differ because the scope differs, not because the price does. If another supplier will not give you an itemised list, that is the answer to your question.
Can I owner-build it?
In most states, yes, subject to your owner-builder permit and the value of the work. Many of our country customers engage a registered builder for the structure and complete the fit-out themselves. We will tell you honestly what is realistic for your state and your site.
What does the kit actually include?
Ask for the inclusions schedule for the design you are considering. It is an itemised list, and we would encourage you to hold it beside any other supplier’s list. That comparison is usually the moment the decision gets easier.
My block has a bushfire rating. Is that a problem?
No. Two in five of the homes we supply go onto a rated site. Give us the BAL rating from your bushfire assessment and the design is engineered to it. If you do not have an assessment yet, our free property planning report will tell you whether your block sits in a designated bushfire-prone area.
How long does it take?
Manufacturing and delivery timeframes depend on the design, the season and your site. What we can tell you at the outset is the kit price and the delivery charge; we will not quote you a completion date for work that other trades will carry out.
Can you change the plan?
Yes, and most country customers do. Reorienting for a view or a slope, moving the living areas, adding a room — customisation from a base plan is normal here rather than exceptional.
Do you deliver to my area?
We deliver Australia-wide from distribution points in Sydney, Melbourne, Brisbane, Perth, Adelaide and Hobart. The delivery charge is based on the distance from the nearest one and is charged once for your project, covering up to nine staged land-freight deliveries to your kerbside where access permits. Barge, ferry and island freight are extra. Give us your postcode and we will tell you what applies.
Will it meet the 7-star energy rating?
In most states a new home now needs a 7-star NatHERS energy rating under the National Construction Code (NSW sets its own targets through BASIX). The rating is for your design on your block: orientation, climate zone, insulation, glazing and shading all count, so the same design can rate differently on two sites. We organise the energy report for your design on your site and make sure the home achieves the rating your state requires. If that takes an upgrade, such as more insulation or better glazing, we tell you what it is and what it adds.
Stronger. Smarter. Faster.
Send us the address. We will come back with a property planning report for that block — zoning, planning overlays, bushfire and flood mapping, land size — and the designs that suit it. No cost, and no obligation to go further.
Get your free property planning report Call 1800 679 268