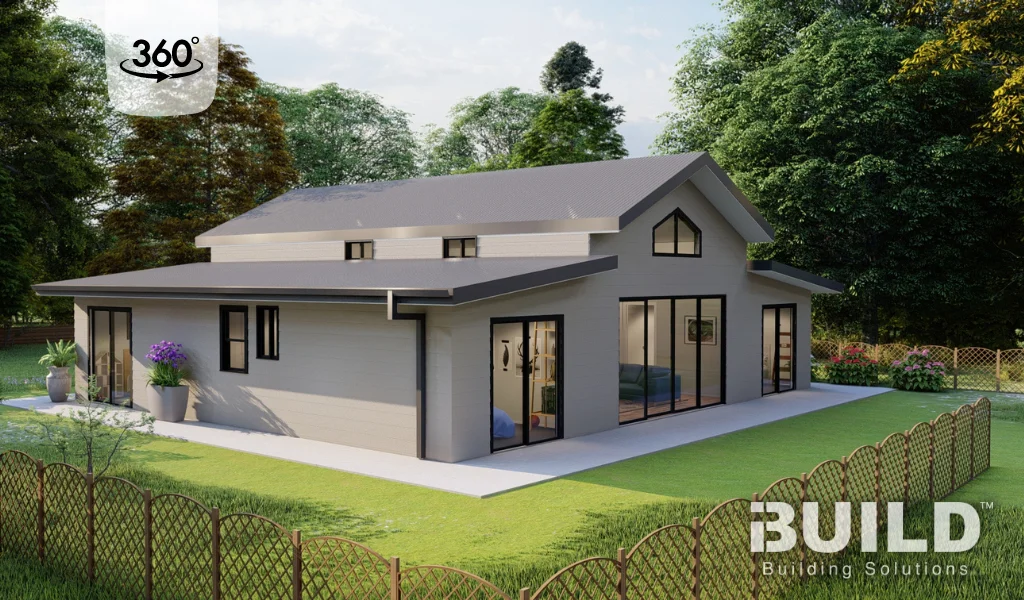
Doreen & Darren's DIY KIT HOMES seacrest
We would like to congratulate our customers Doreen and Darren for selecting the Kit Homes Seacrest design for their project near Meadow Flat, NSW.
Why Choose iBuild
Cook, Gather, Stay – Doreen and Darren’s Seacrest Build
Meadow Flat is a rural locality in the Central Tablelands of New South Wales, sitting west of the Blue Mountains. It is where Doreen and Darren have purchased a ten-acre bush block with views across the surrounding landscape – and where they plan to spend the next chapter of their lives.
The brief was clear from the start: a forever home with room for big Christmas dinners, family gatherings, and everything in between.
“We want enough room for the family to come and stay – big Christmas dinners and so on. But it’s our forever home. It’s where we want to spend the next 25 to 30 years.”
Choosing iBuild
Doreen and Darren considered modular options and traditional builders before settling on iBuild. Modular didn’t deliver on room size or ceiling height. A traditional build in a snow-prone area carried its own risks and uncertainties. The kit home pathway offered something different – factory-built components delivered to site on a clear schedule, combined with the flexibility to manage the finishing stages themselves.
Clear upfront costs and a design that matched their brief sealed the decision. So did their experience with iBuild’s Mark throughout the engagement process.
“He’s been patient when he needed to be and forthcoming when he needed to be. He’s replied very quickly. When we’ve had to stop and think and consider various things, he’s just given us that space – which has been really good. We don’t respond well to being pushed. So he’s been excellent.”
A Chef’s Brief
Doreen is a qualified chef who completed her apprenticeship in some of Canberra’s finest professional kitchens. For her and Darren, the home has always revolved around food and entertaining – and that shaped exactly what they were looking for in a design.
After considerable time researching online, Doreen and Darren kept returning to one design: the Seacrest.
“The house really revolves around entertainment and the perfect kitchen for us. We kept going back to the Seacrest because we loved the minimal amount of maze-like design. We love the fact that it’s got that full open-plan entertainment centre, high roofs – which is really important to us.”
The barn-style design, with its high ceilings and open-plan layout, suited the brief from the outset. For planning big family gatherings on a rural bush block, it was the right fit.
The Path Forward
The Seacrest will be built on a steel frame, suited to the BAL 29 rating on the property. The block runs entirely off-grid – no town water or mains electricity – and with double glazing already selected and a solar system planned, the project is well positioned to meet NSW’s BASIX energy rating requirement.
For a Doreen, who has spent her career bringing people together around food, the Seacrest is more than a floor plan – it is the centrepiece of everything she and her husband are building toward.
Kit homes photo album
Click on the Facebook Album link to check out this project’s progress.
Kit homes seacrest
- FROM $193,230 + ASSEMBLY