Matthew & Shae's DIY Custom KIT HOMES
We would like to congratulate our customers Matthew & Shae for selecting a Custom Kit Homes design for their project near Poona, QLD.
Why choose ibuild
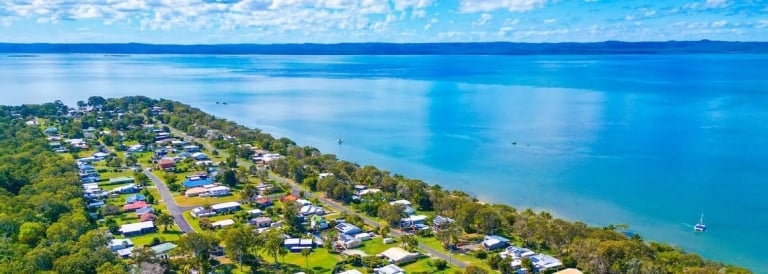
Poona is a small coastal town on the Great Sandy Strait opposite Fraser Island/K’gari, about 35 km south-east of Maryborough and 66 km south-east of Hervey Bay in Queensland.
Matt and Shae are building their last home across from the Great Sandy Strait, to retire there in a low-maintenance, future-proofed home and one designed around high-performance/passive-house principles. They’ll owner-build with a trusted team, keeping tight control of performance, accessibility, and cost sequencing.
“This will be our last house. Right across the road, there is the ocean… I’ll retire here as soon as possible!. I chose another owner-build because I trust myself more to manage this than many others in the building environment at the moment.”
Matt didn’t just want a kit – he wanted a high-performance partner who spoke the same language on wraps, tapes, airtightness and windows, and who would be crystal clear about what’s in the drawings so he could plug in his own specialists.
After years of “hunting and following high-performance and passive-type builds,” other suppliers “wouldn’t fully do what we wanted.” iBuild did – both on know-how and clarity.
From the first conversations, the team met him where he was: talking about build physics, pointing to supplier options for membranes, tapes, and windows, and setting out exactly what the construction plans include so he could coordinate ventilation, electrical, and plumbing with his own experts.
As Matt put it:
“You guys have high-performance build information on your website. What I need to know is, when I get construction plans, where’s the boundary… as long as I know what you don’t give me… I know who and how to engage.”
Employed in the Aerospace Industry for many years, he maintains the opinion of the close functional alignment with that of an aircraft. While one is anchored to the ground and the other flies at 35,000 feet, both environments rely on the same fundamental principle: complete control over the indoor environment through an airtight envelope and mechanical ventilation.
For a home they’ll retire in by the ocean, Matt and Shae went custom rather than catalogue. Openings are made to suit the design, not the other way round. They’re specifying custom windows and doors from Brisbane supplier EE Windows (Paul and Regan), including lift-and-slide doors for easy movement. Internally, widths, finishes and the general layout are tuned for low maintenance and meet the latest Livable Standards for disability-friendly living – small choices that add up to a home they can enjoy for decades.
Matt will bring in his own specialist to produce the ventilation/ducting plan once construction drawings are issued, while iBuild keeps the drawings crystal clear about the scope so every consultant knows where their piece slots in.
With a custom, high-performance coastal home designed for retirement – tight envelope, accessible detailing, and a clear plan from design to delivery – Matt and Shae are shaping a future-proofed place beside the Strait. iBuild’s staged process, consultant-friendly drawings, and flexible deliveries keep their owner-build on track – so the last house really is the right house, for today and the years ahead.
Kit Homes Photo Album
Click on the Facebook Album to check out this project’s progress.