
Nathan and Jo-Anne’s DIY Kit Homes Cairns
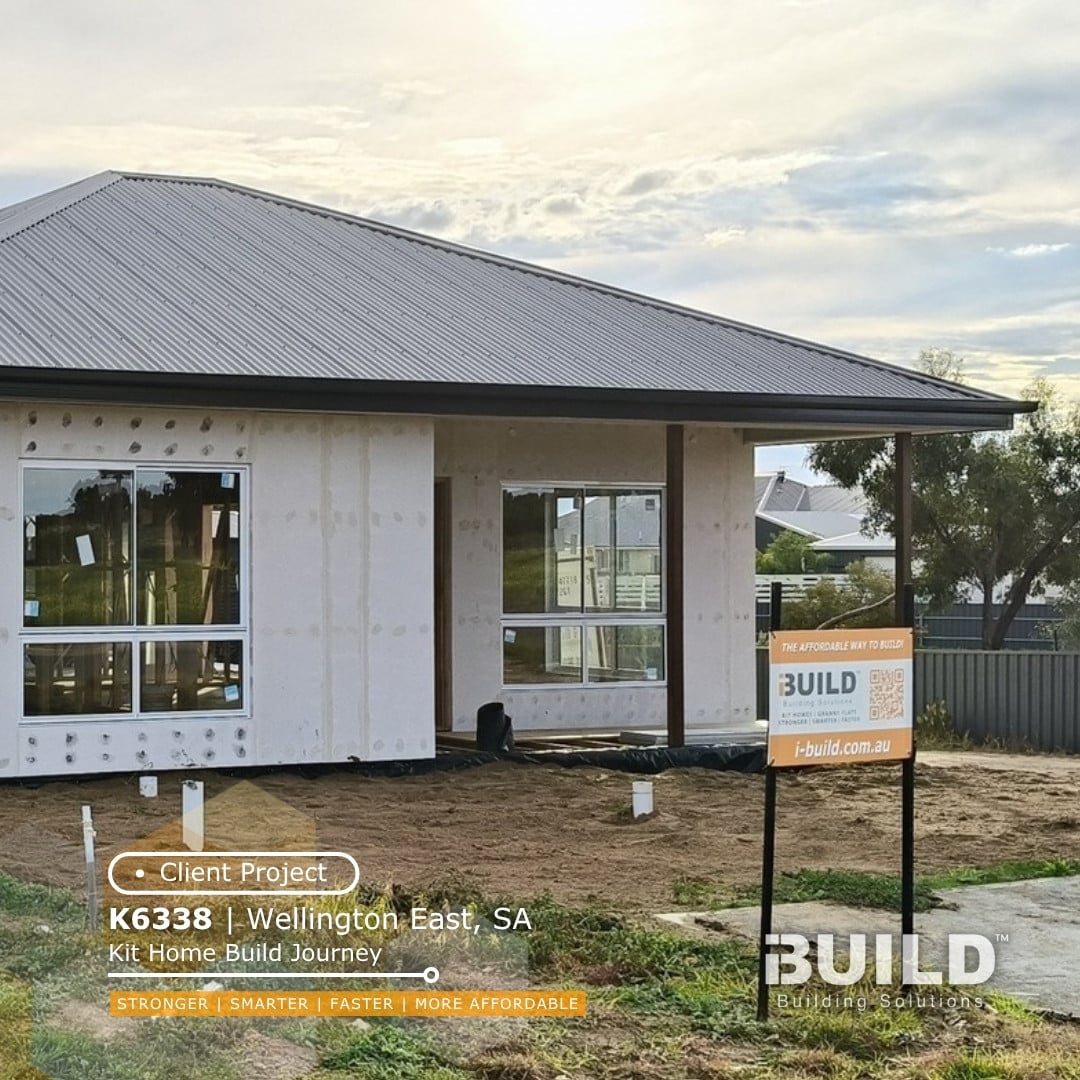
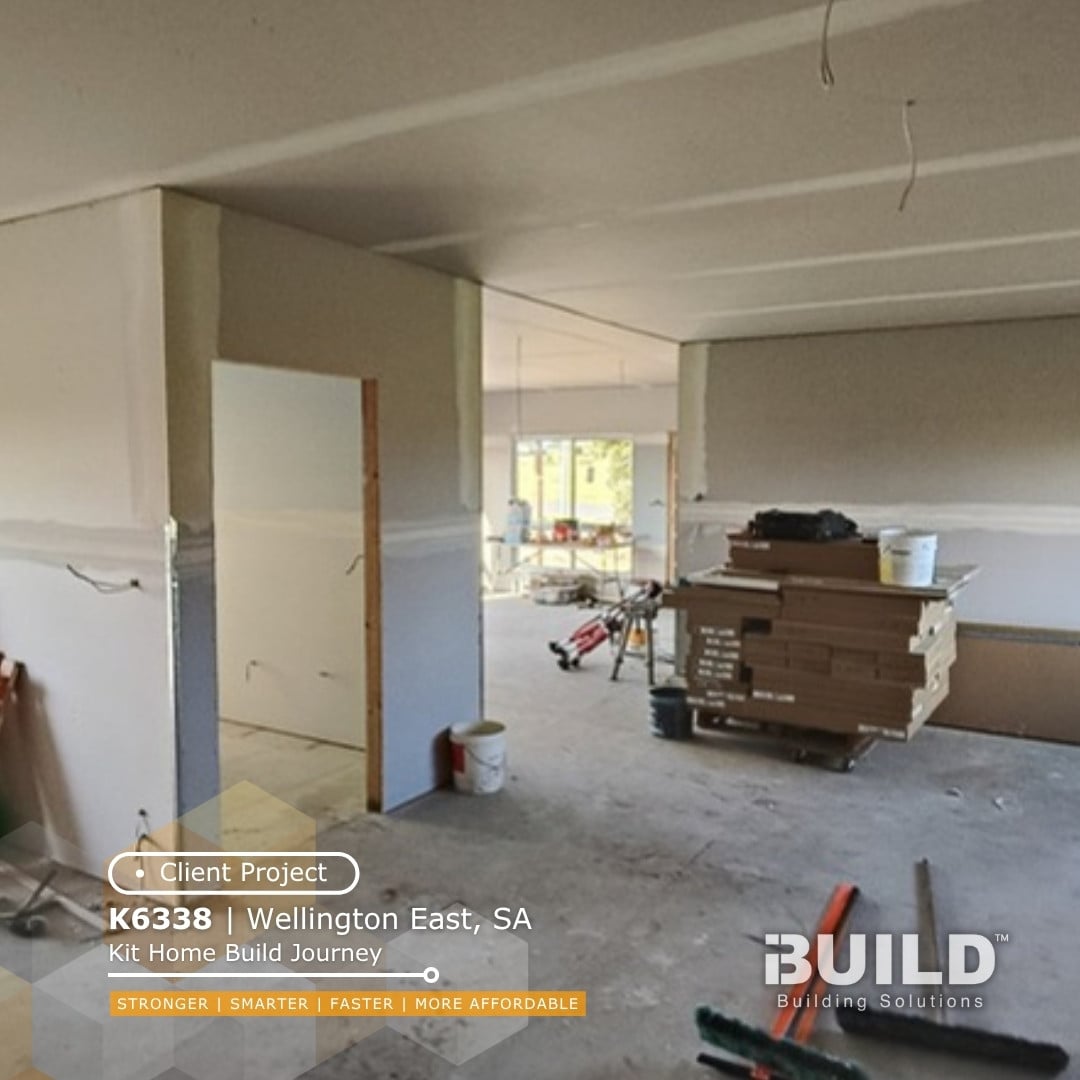
Congratulations to Nathan and Jo-Anne on the progress of their DIY kit home at Wellington East, South Australia 5259. They chose the Kit Homes Cairns design, made it their own with changes drawn up by iBuild’s drafting team, and Nathan and his son are building it themselves. By mid-September 2026 Nathan was working on the plasterboard inside.
The project at a glance
- Kit Homes Cairns, customised
- Wellington East, South Australia
- 4 bedrooms, 2 bathrooms
- Lightweight timber frame
- Owner-built by father and son
- Plasterboard stage, September 2026
Why Choose iBuild
From Western Australia to the Murray at Wellington East
A father-and-son build, done the way Nathan believes a home should be built
Nathan and Jo-Anne wanted a fresh start away from Western Australia and closer to family. With house prices rising, building the home themselves was the only way to make the move work. Nathan spent about a year researching kit home suppliers before he made contact, and he kept coming back to iBuild. For him it was about 80% the way iBuild’s homes go together: a lightweight timber frame, rather than brick and tile that he feels cracks in windy, sandy country. (iBuild also supplies light-gauge steel frames for those who prefer them.) He read the reviews, saw the news coverage, and liked the freedom to change things along the way. That led him to the Cairns.
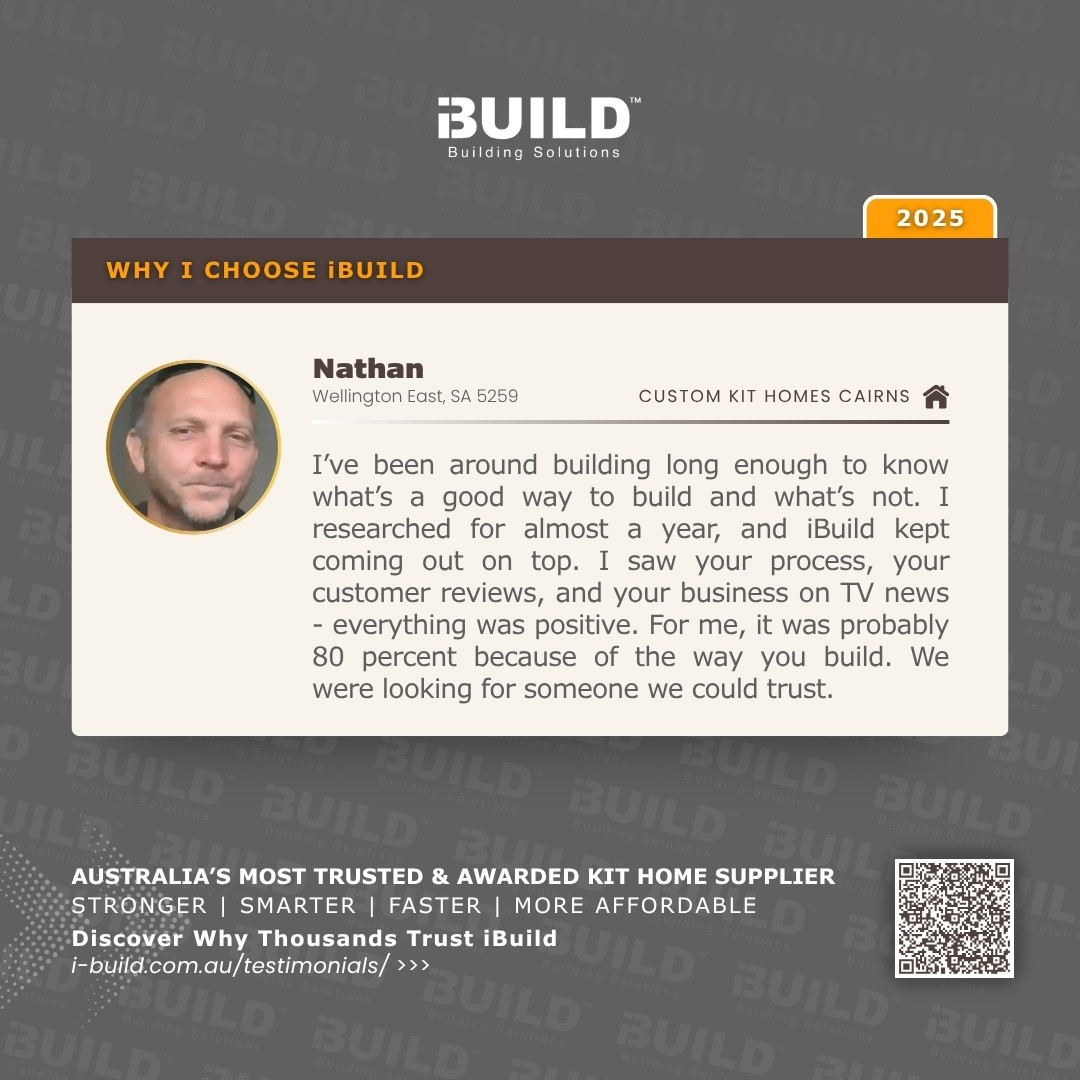
“For me, it was probably 80 percent because of the way you build.”
Nathan, Wellington East, SA
The build
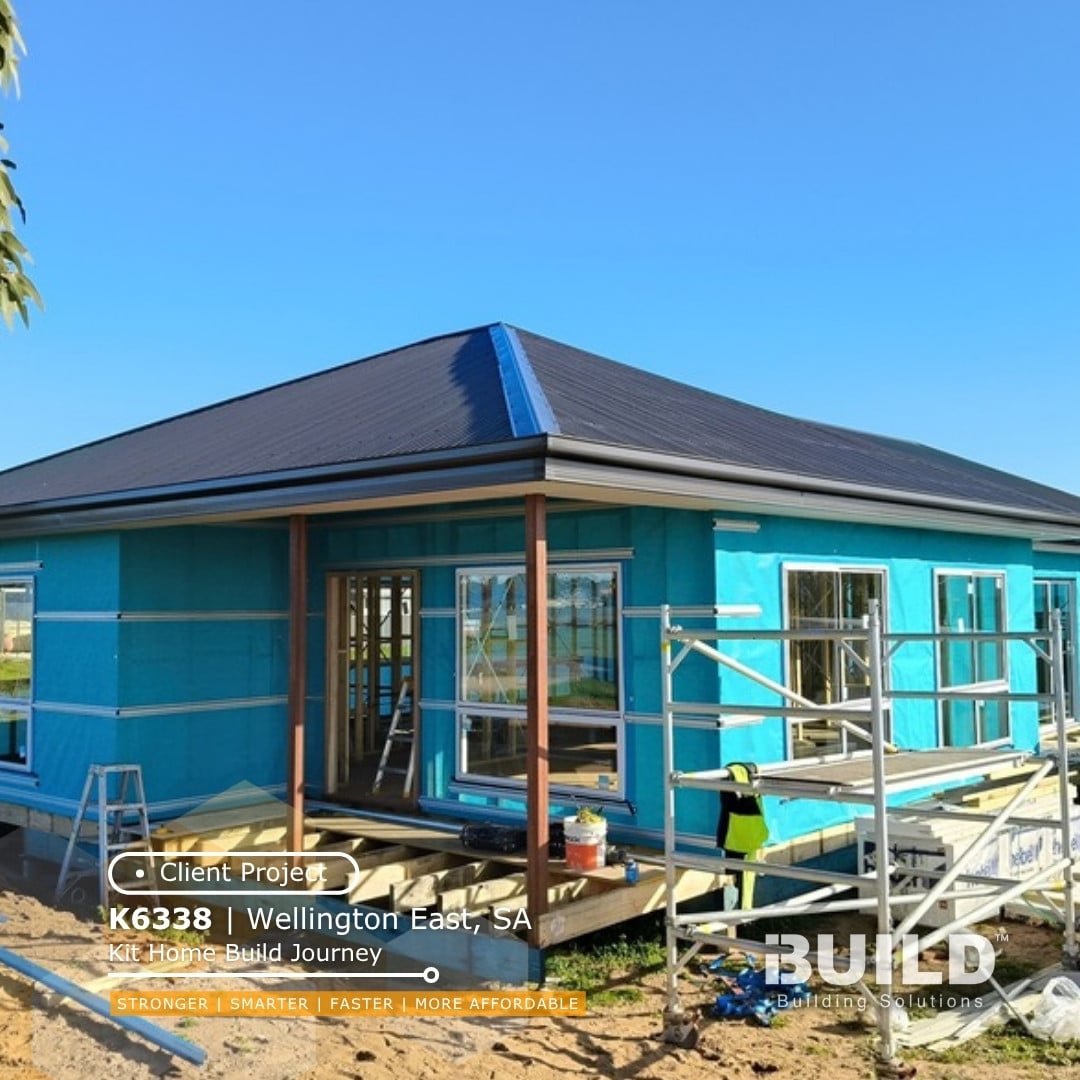
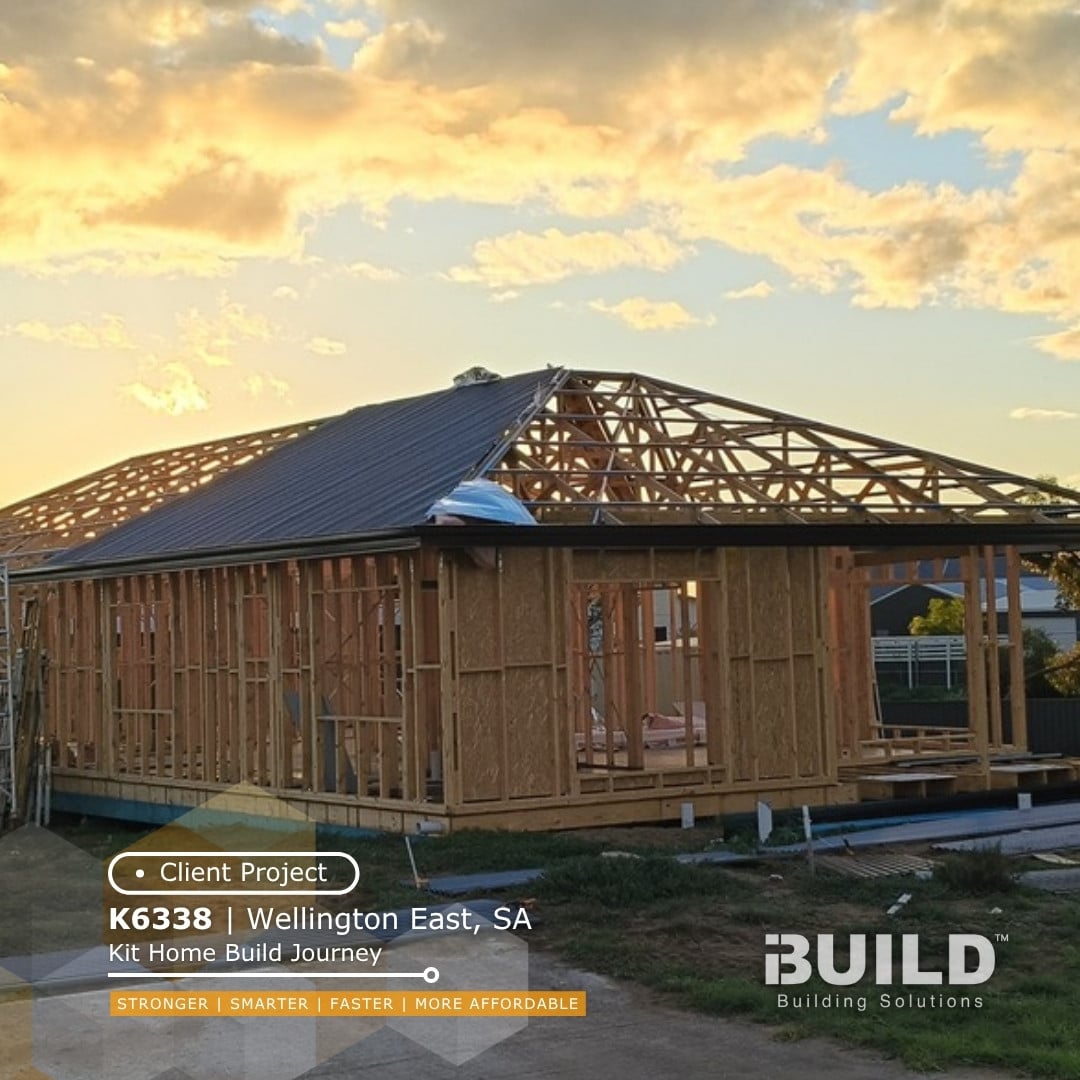
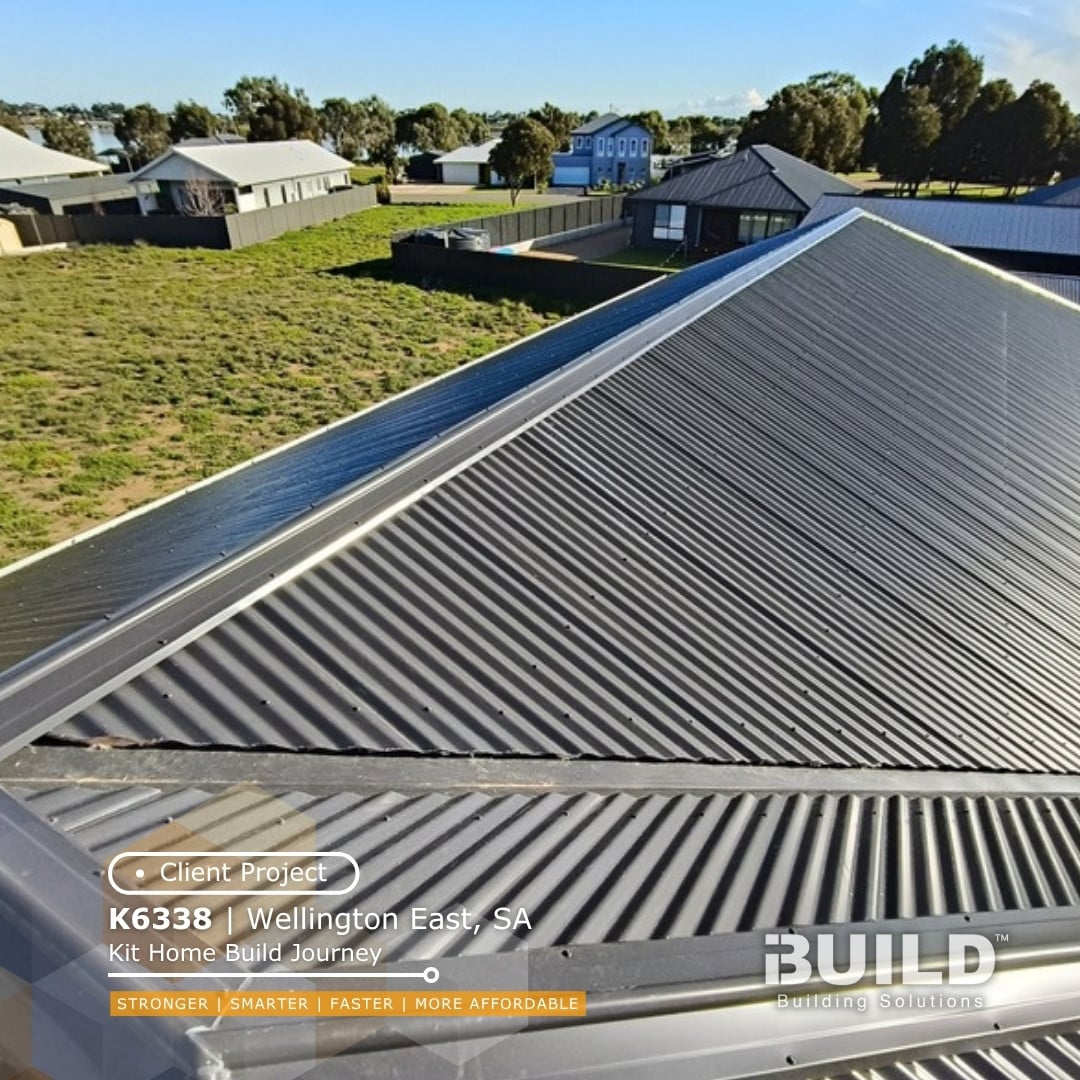
Nathan needed four bedrooms and two bathrooms on a long, narrow block, with the front door facing the street and a big garage at the back reached down the side. The Cairns was the one design that suited, so he turned it side-on and worked with iBuild’s drafting team on the changes. The build then moved in stages: the floor went on stumps in April 2026, wall frames and trusses were up by the end of that month, and the roof and windows followed. Plans and prices shown are indicative only.
How the build has progressed
Working with iBuild
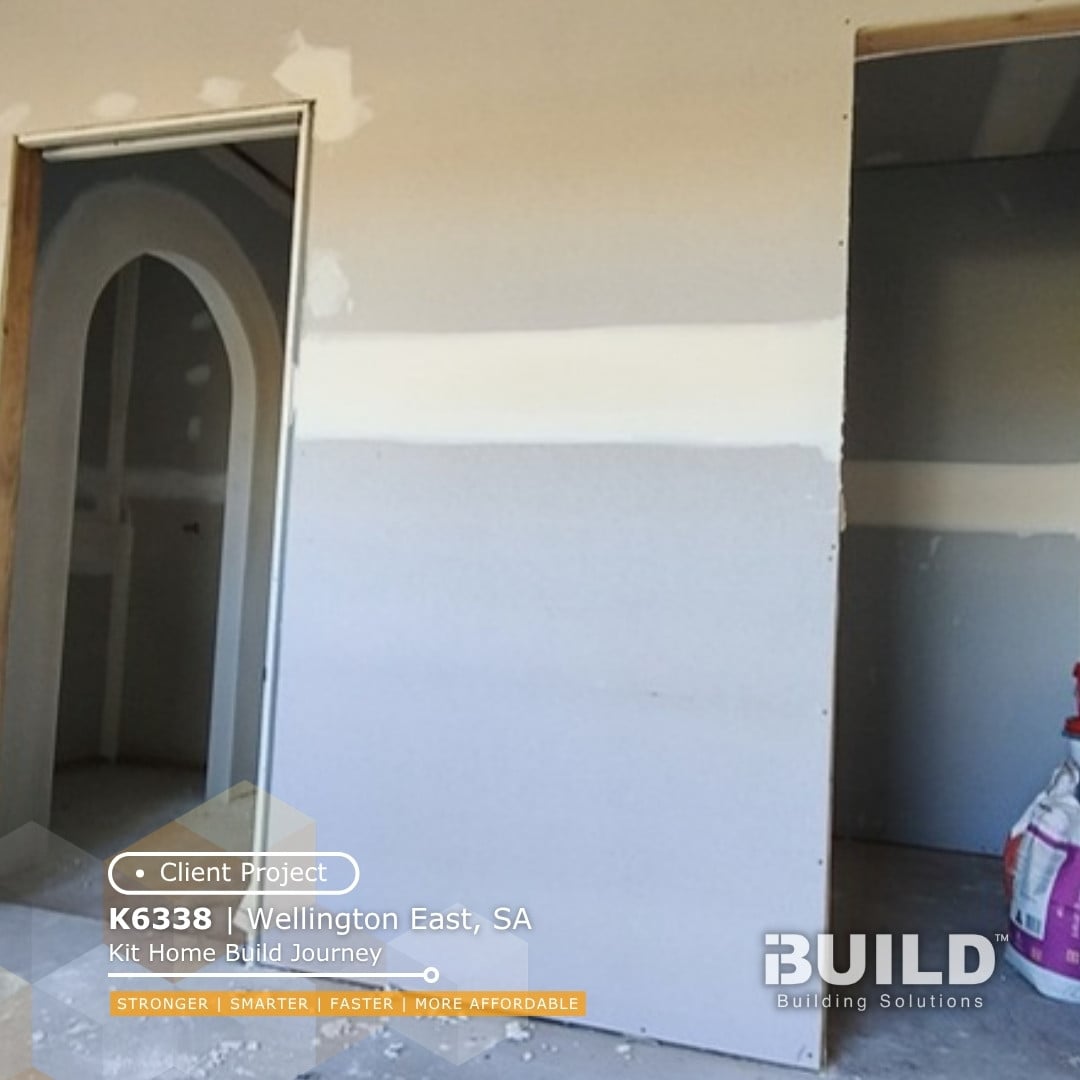
Nathan’s own changes kept coming as the build went on. The ensuite gained an archway and custom tiling, with ornamental corners to make it feel homely, and he took the finishing kit out of the package to suit the budget, one of the choices iBuild’s kit packages are built to allow. He rates the frames as spot on, found iBuild very competitive against the other kit home suppliers he compared, and says the iBuild team answered the phone and sorted the few small issues he met quickly. He has already recommended iBuild to several people.
Nathan and Jo-Anne are now finishing the inside of a home they have built from the ground up, and iBuild is proud to have supplied the kit.
Stronger. Smarter. Faster. More Affordable.
Kit Homes Photo Album
Click on the Facebook Album to check out this project’s progress.
kit homes CAIRNS
- FROM $171,660 + ASSEMBLY
