7 / 10 stars
Required in most of Australia
In most states, every new home, kit home or not, must reach a 7-star energy rating.
Can a kit home meet it? Yes, when it is designed and specified for its site. A kit home is rated the same way as any other new home.
A rating belongs to a home on a site
No plan has a star rating on its own. Change any one of these and the result changes.
What the stars measure
- 5Northern Territory
- 6The minimum in most states before 2022
- 7The minimum in most states now
- 10Comfortable year-round with little or no heating or cooling
What applies where you are building
Tap your state or territory to see the details.
New South Wales
- Minimum
- 7-star equivalent through BASIX
- Since
- 1 October 2023
- Whole-of-Home
- Replaced by BASIX
- Climate zones 9, 10 and 11: thermal standards were not raised. Check your zone.
- Two BASIX methods: Simulation (modelling) or DIY (prescriptive, with size and glazing limits).
- NCC 2025 is not due in NSW until 1 May 2027.
Source: NSW Planning Portal, BASIX standards. Rules change, so confirm with your certifier.
Victoria
- Minimum
- 7 stars plus Whole-of-Home
- Since
- 1 May 2024
- NCC 2025 (mandatory from 1 May 2026) kept the same energy rules for homes.
- Rooftop solar is one way to meet the Whole-of-Home budget. Assessors report most Victorian designs include it.
- Cool climate: insulation, glazing and an enclosed, insulated floor do most of the work.
Source: Victorian Government, 7-star standards factsheet. Rules change, so confirm with your building surveyor.
Queensland
- Minimum
- 7 stars plus Whole-of-Home
- Since
- 1 May 2024
- Raised-floor homes
- 6 stars
- Homes under 50 m²
- 5 stars
- Raised floor: at least half the building over an open, ventilated space.
- A covered outdoor living area can earn a half-star credit, or a full star with a ceiling fan.
- Credits help meet the minimum. They cannot be advertised as extra stars.
- Confirm the concessions apply to your application date.
Source: Queensland Government, 7-star houses and townhouses (QDC MP 4.1).
South Australia
- Minimum
- 7 stars
- Since
- 1 October 2024
- Other pathway
- Elemental Provisions
- Elemental Provisions: each part of the building must meet its own minimum, with no trade-offs. Wide eaves can rule it out for lightweight frames.
Source: South Australian Government, National Construction Code certainty. Rules change, so confirm with your certifier.
Western Australia
- Minimum
- 7 stars plus Whole-of-Home
- Since
- Permit applications from 1 May 2025
- Other pathway
- Performance Solution
- Assessors report Performance Solutions are more common in WA, but acceptance varies by building surveyor.
Source: NatHERS, Western Australia to adopt 7 stars. Rules change, so confirm with your building surveyor.
Tasmania
- Minimum
- 7 stars not adopted. 6 stars (confirm with your building surveyor)
- NCC 2025
- Delayed to 1 May 2027
- Tasmania reinstated NCC 2022 and pushed NCC 2025 back to 1 May 2027.
Source: HIA, Tasmania has reinstated NCC 2022. Rules change, so confirm with your building surveyor.
Australian Capital Territory
- Minimum
- 7 stars
- Updated
- January 2024
- NCC 2025 (adopted May 2026) kept the same energy rules for homes.
Source: ACT Government, Energy efficiency. Rules change, so confirm with your certifier.
Northern Territory
- Minimum
- 5 stars
- Basis
- NCC 2019 requirement kept
- Whole-of-Home
- Not part of NatHERS certificates
- Hot climate: shading, cross-ventilation and ceiling fans still matter.
Source: HIA, NCC 2022 state-by-state summary. Rules change, so confirm with your building surveyor.
Requirements as at 27 October 2026. General information only, not building, legal or engineering advice. Your building surveyor, certifier or energy assessor decides what applies to your home.
What moves the rating
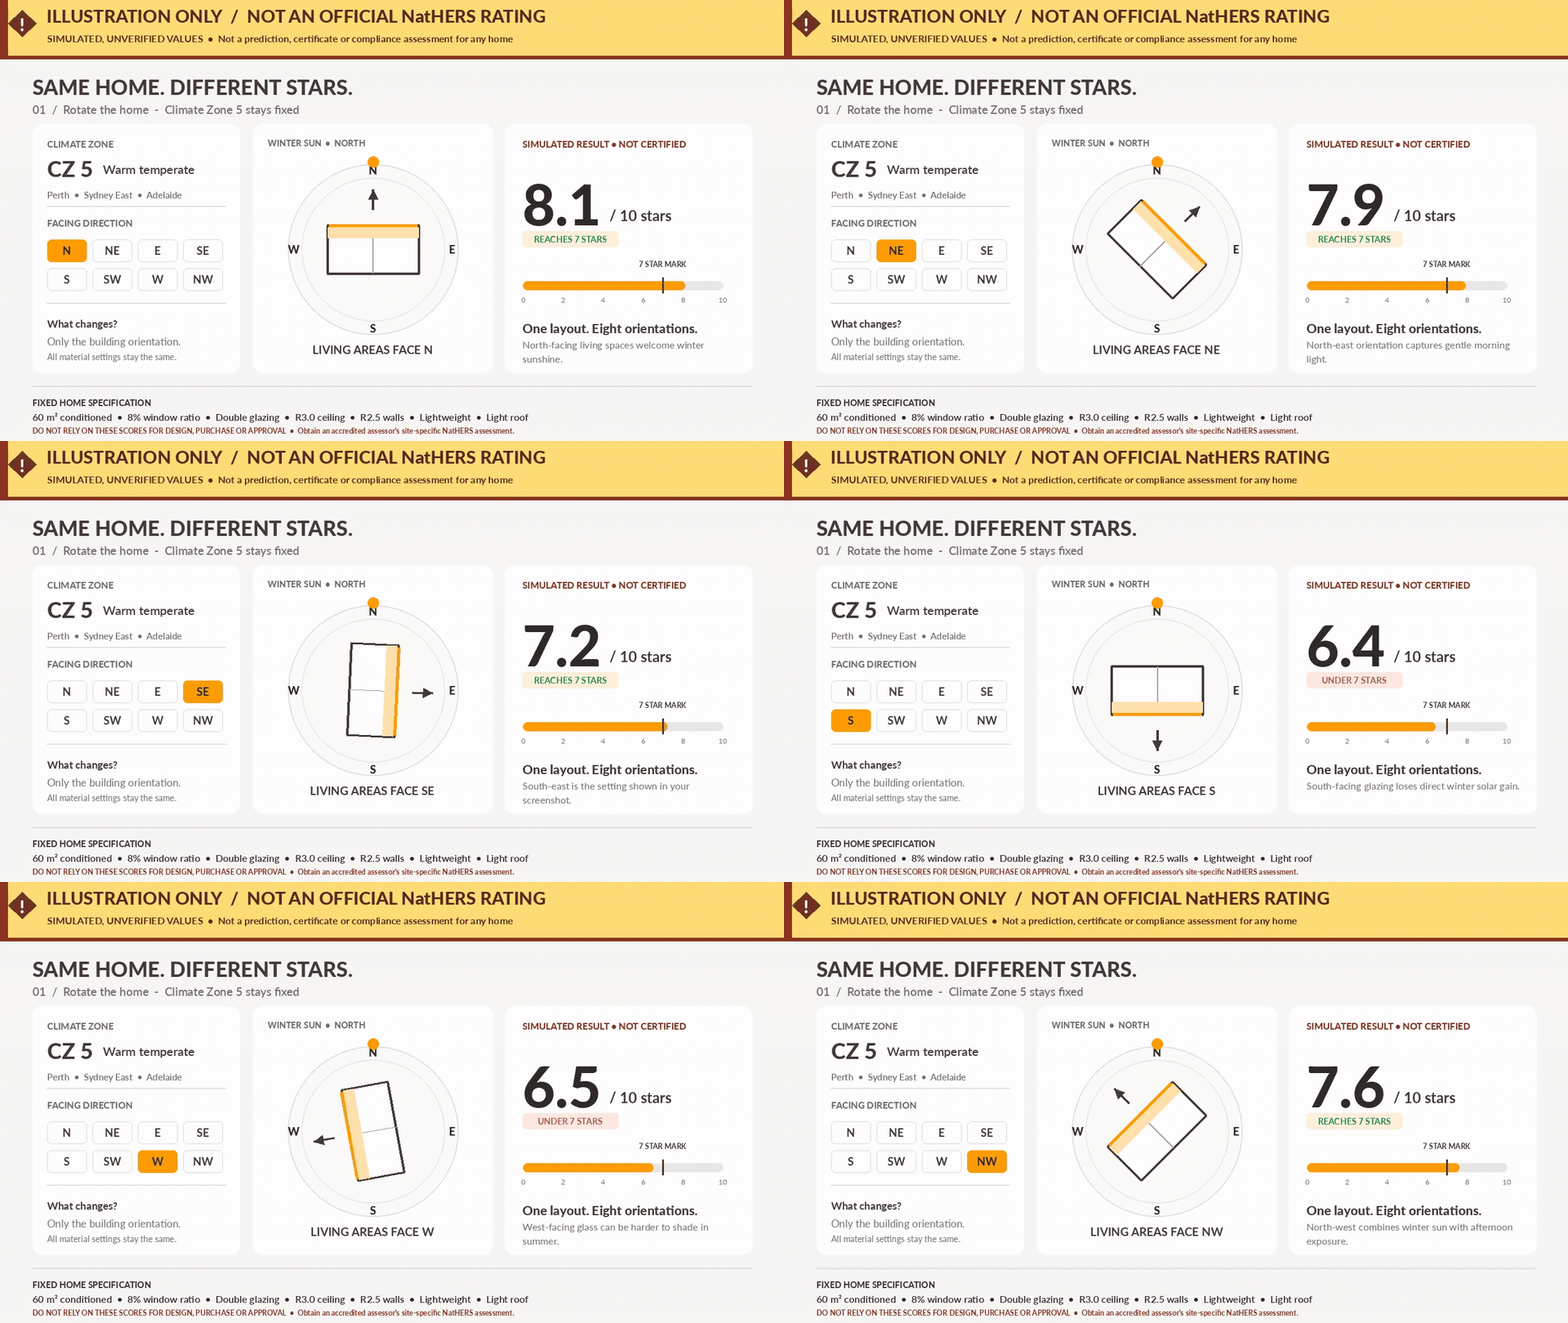
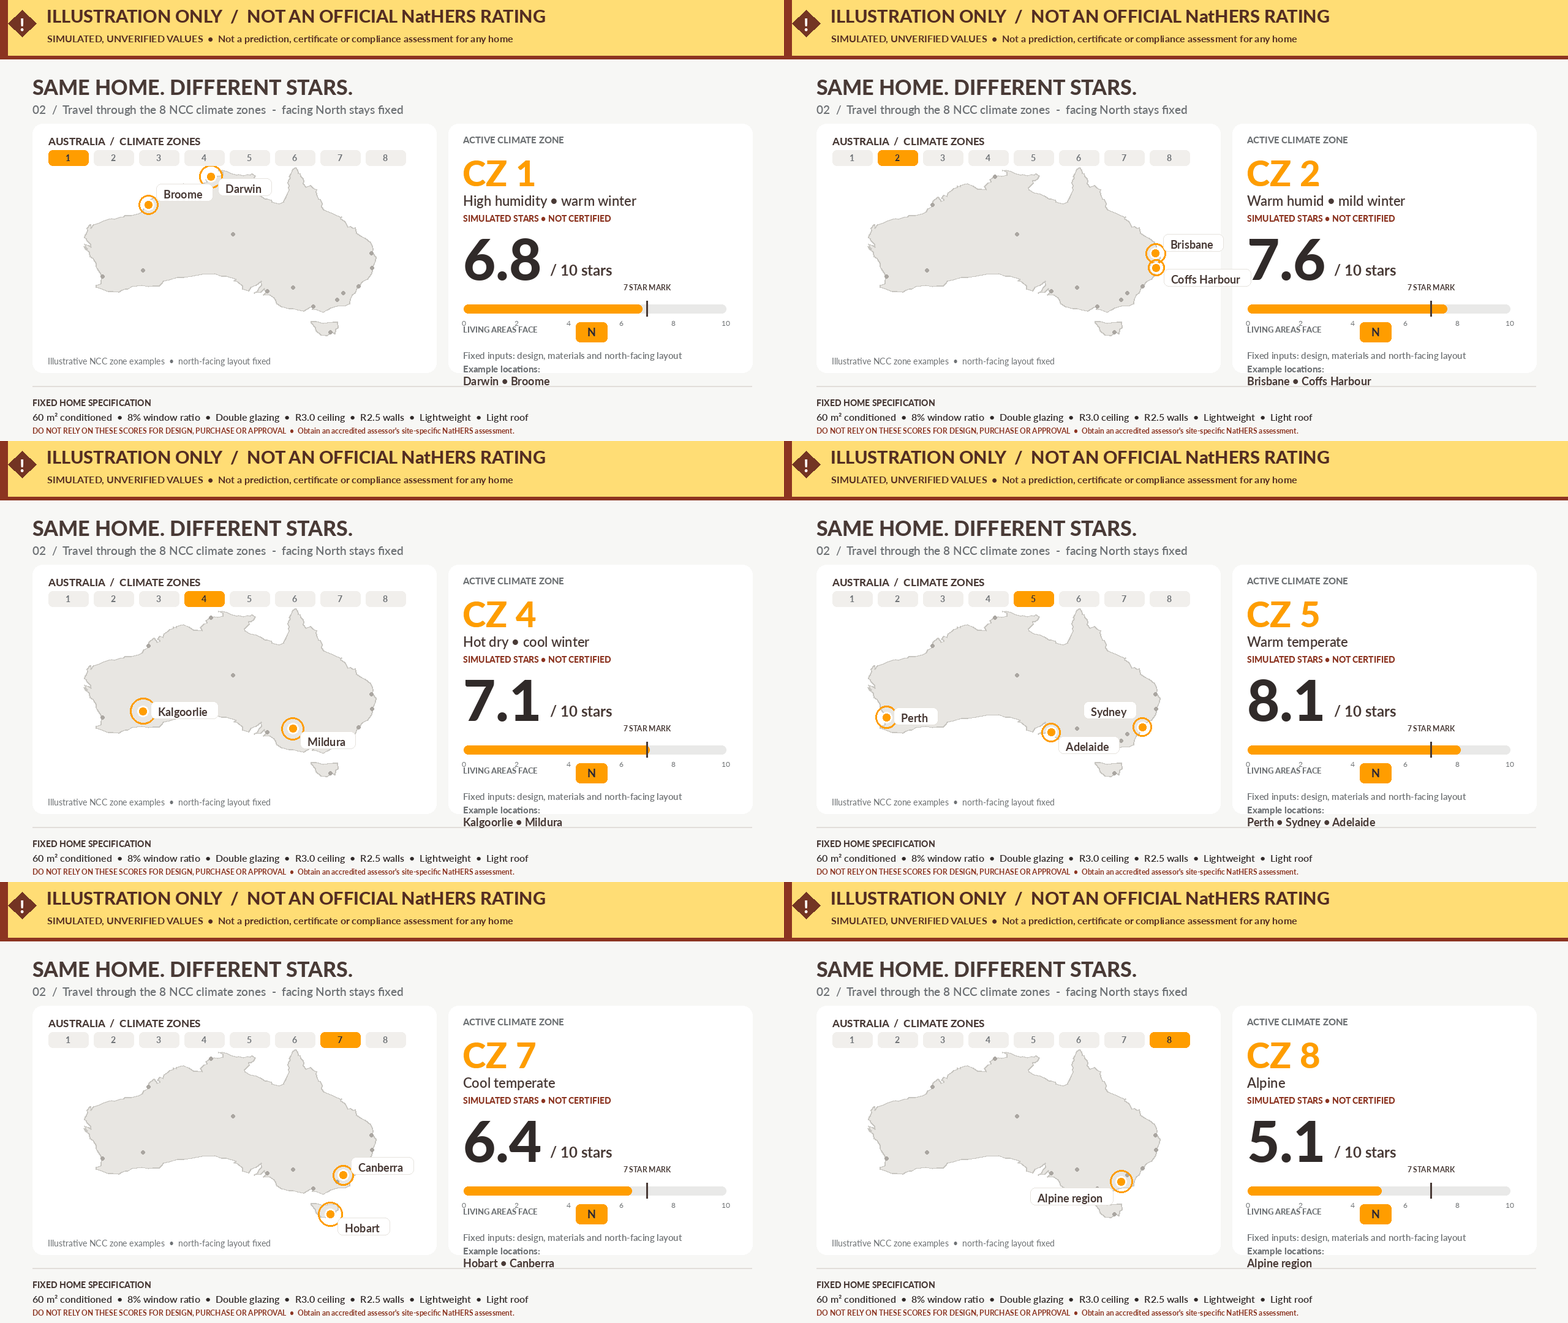
The animations use simulated, unverified values to show how ratings behave. They are not NatHERS ratings and not a prediction for any home.
Orientation
CoolerLiving areas face north for winter sun
WarmerShade east and west glass
Shading
CoolerKeep winter sun on north glass
WarmerBlock summer sun from the glass
Windows
CoolerDouble glazing keeps heat in
WarmerLow-E glass and windows that open fully
Insulation
CoolerWalls, ceiling and walls next to the garage
WarmerUsually smaller upgrades, assessors report
Floor
CoolerSlab, or an enclosed, insulated floor
WarmerAvoid uninsulated raised floors
Roof
CoolerFocus on roof insulation
WarmerLight colours keep heat out
Shape
BothA compact plan has less wall for heat to move through
Climate zone
BothThe same plan in a different city gets a different rating
Rules of thumb from practising energy assessors, not code requirements. The assessment of your actual design decides. Illustrations are simplified and not to scale.
How a kit home gets to 7 stars
- 1Design and blockPick your plan and confirm the site, orientation and climate zone
- 2Energy assessmentAn accredited assessor models your design on your site
- 3Specify what it needsInsulation, glazing or shading upgrades where the assessment calls for them
- 4CertificateYour energy compliance (usually NatHERS, or BASIX in NSW) goes with your building approval
It is the same process as any other new home.
Want to see how your block might rate?
Use our interactive model to see how orientation, climate and specification can change the star result for the same home.
ImportantThe interactive model is an illustration only. It is not a NatHERS assessment and does not give any home a star rating. A rating can only come from an accredited assessor modelling your actual design, site and specification, and requirements differ by state and change over time. Plans are indicative and subject to site conditions, final engineering and council approval.