Breaking news · New rules from 15 October 2026
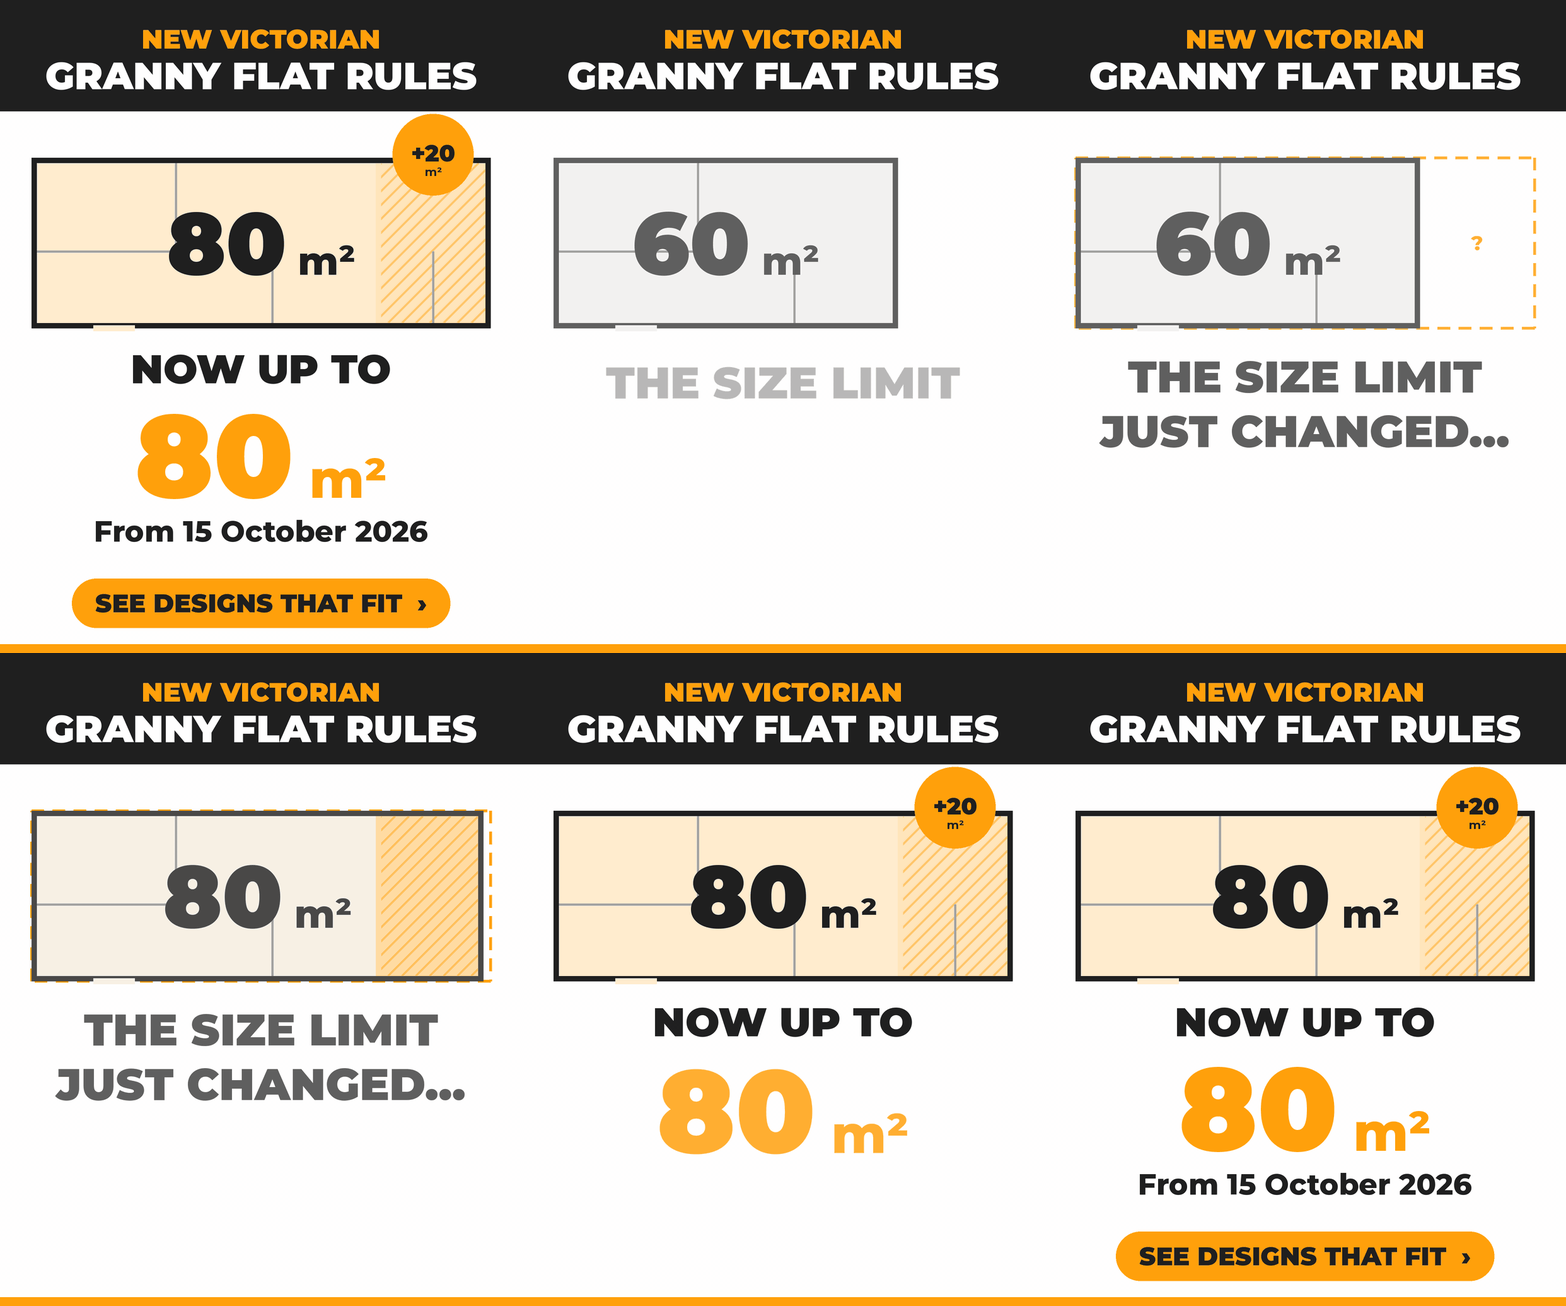
GRANNY FLATS IN VICTORIA CAN NOW BE UP TO 80 m²
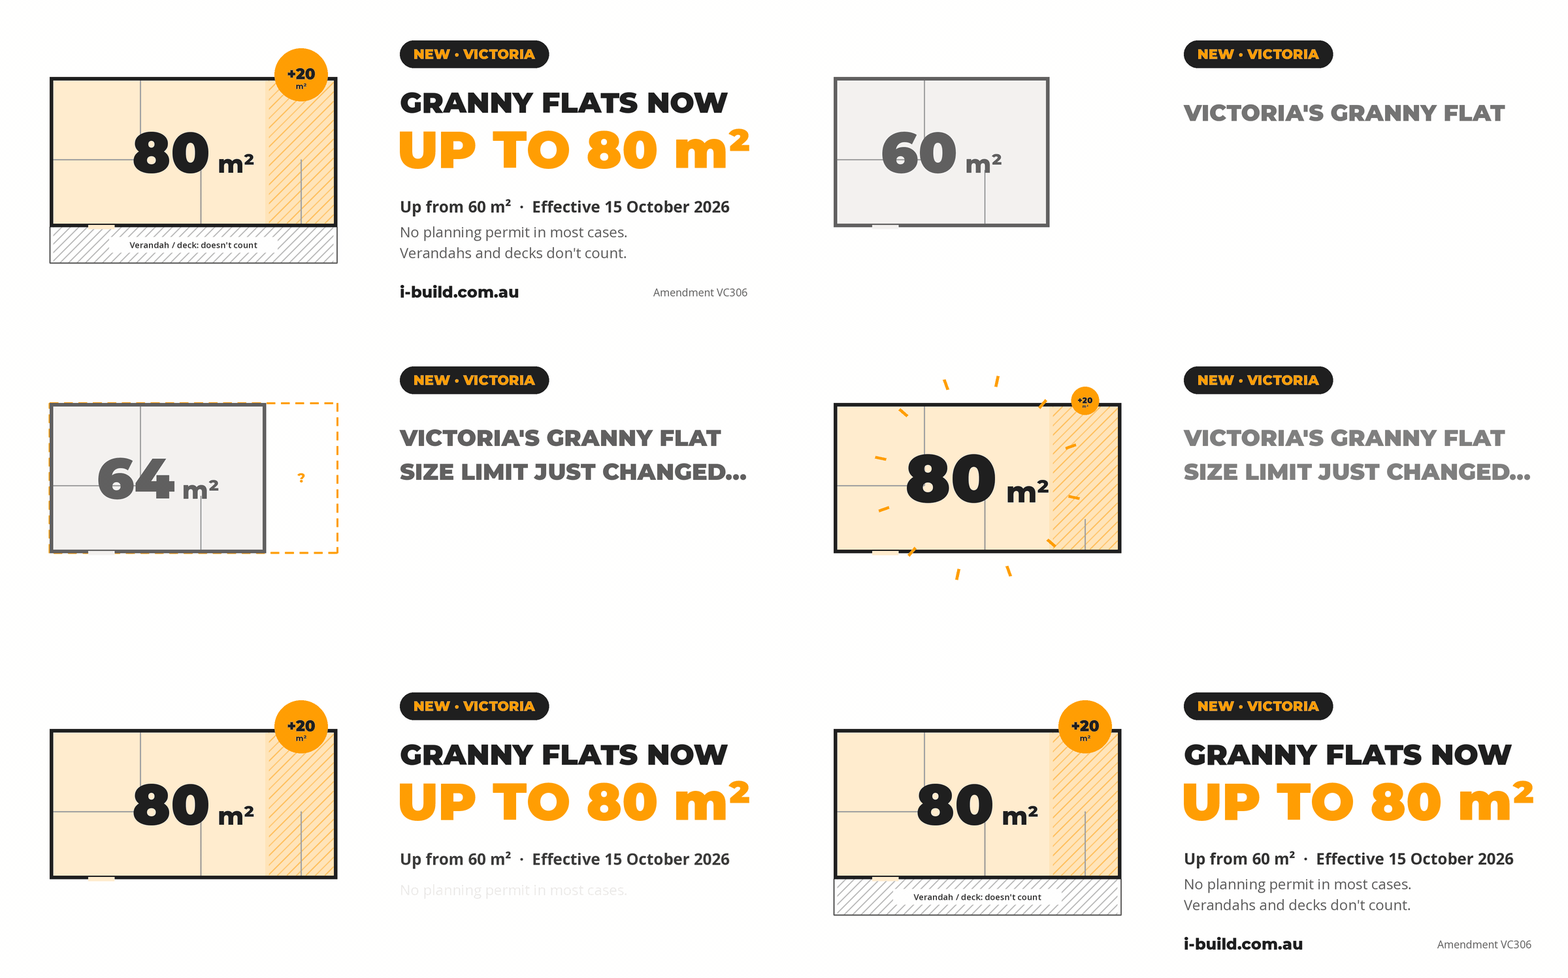
Victoria has raised the maximum size of a small second dwelling (granny flat) from 60 m² to 80 m². Amendment VC306 came into effect on 15 October 2026.
- 33% more room: up to 80 m², enough for a genuine two-bedroom layout.
- Measured to the outside of the walls. Attached verandahs, decks, porches and pergolas don’t count towards the 80 m².
- No planning permit in most cases, and the planning requirement for an access pathway has been removed.
- Still the same: one per lot, on the same title as the main home, no reticulated gas, and a building permit is always required.
The 80 m² limit is in the planning rules; the building regulations are being updated to match. Your building surveyor will confirm what applies to your site. Source: Planning Victoria.
Guess What?
You can now get a granny flat in Victoria without a planning permit, and they can also be rented!
At iBuild, we’ve been simplifying the construction of granny flats in Victoria for over a decade. Our dedicated team has annually assisted hundreds of customers in building granny flats across various locations in Victoria.
If you’re in Victoria and looking to add extra space with your own granny flat, you’ve come to the right place. iBuild can help you bring your granny flat vision to life, making the process smarter, stronger, and faster than ever before.
Before we delve into the process of getting your granny flat off the ground in Victoria, take a moment to discover the success stories of those who have already entrusted us with their granny flat dreams.
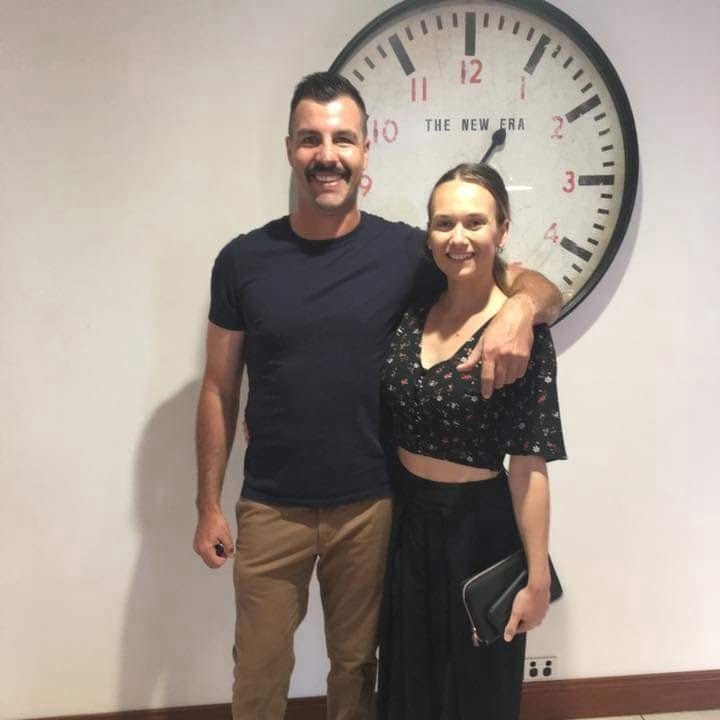
Alex's IBuild Granny Flat in Benalla, Victoria
iBuild Customer Stories
DADA: THE KEY TO GETTING YOUR iBUILD GRANNY FLAT STARTED
Here at iBuild, the key to helping hundreds of Victorians build their own granny flats has been guiding people through the acronym we’ve developed, called DADA.
Design
Approvals
Delivery
Assembly
Design
Choose one of our 1 to 2 bedroom Granny Flat options to kickstart the process and receive a free estimate after a discussion with one of our highly talented representatives.
1 Bedroom Granny Flats
2 Bedroom Granny Flats
Found A Design You like Register for our Granny Flat Open for inspection event
Approvals
Planning Permit
A planning permit is a legal document that allows a certain use or development to occur on a particular parcel of land, issued by your local council. However, under Victoria’s small second dwelling rules, updated on 15 October 2026, most granny flats no longer need one.
No Planning Permit Needed for Most Granny Flats, Now up to 80 Square Metres
Victoria’s small second dwelling rules let you build a granny flat of up to 80 square metres (up from 60 square metres since 15 October 2026) on the same lot as your home, without a planning permit in most cases. Attached verandahs and decks don’t count towards the 80 square metres, the planning requirement for an access pathway has been removed, and the granny flat can be rented out. A building permit is always required.
Building Permit
Even without a planning permit, you will always need a building permit to complete your project. A building permit generally relates only to the construction aspects of a particular building or development.
A building permit shows that your approved plans and specifications comply with building regulations, allowing building work to commence. This permit can be obtained from a registered private or local council building surveyor, who will advise if either an occupancy permit or a certificate of final inspection is required upon completion of the building work.
A registered building surveyor is authorised to:
- Assess building permit applications for compliance with the Building Act 1993, Building Regulations 2018 and National Construction Code.
- Issue building and occupancy permits, and certificates of final inspection.
- Conduct building inspections at the mandatory notification stages.
give directions to fix for non-compliant building work. - Serve building notices and orders.
Delivery
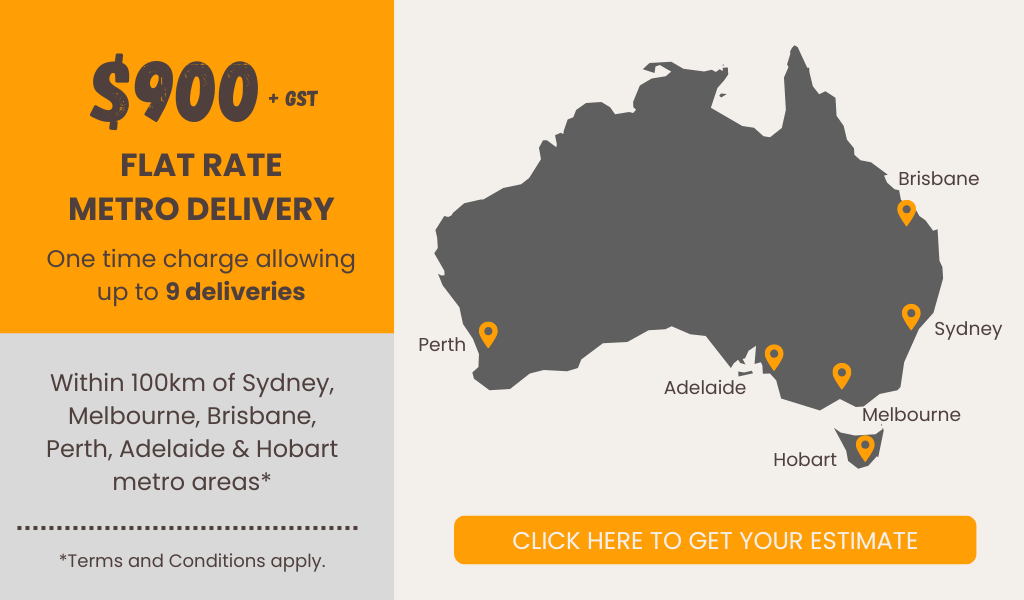
One-time charge only, allowing for up to 9 separate batch deliveries, regardless of kit quantity (terms and Conditions apply).
Assembly: DIY Or DIFY
DIFY: Owner Building
Save Time
Owner building can help you reach lock-up in just 6-8 weeks
Save Money
Save up to 30% on average on your project’s total labor costs.
Full Control Over Your Project
As an owner builder, you have complete control and flexibility over your entire build.
Benefits Of Being an Owner Builder

DIY: iBuild Supply & Build Package
WANT TO LEARN MORE? REGISTER FOR OUR GRANNY FLAT OPEN FOR INSPECTION EVENT!
You might find this interesting!
*The information provided on this webpage is for general information purposes only and should not be considered as professional advice.