
Breaking news · New rules from 15 October 2026
GRANNY FLATS IN VICTORIA CAN NOW BE UP TO 80 m²
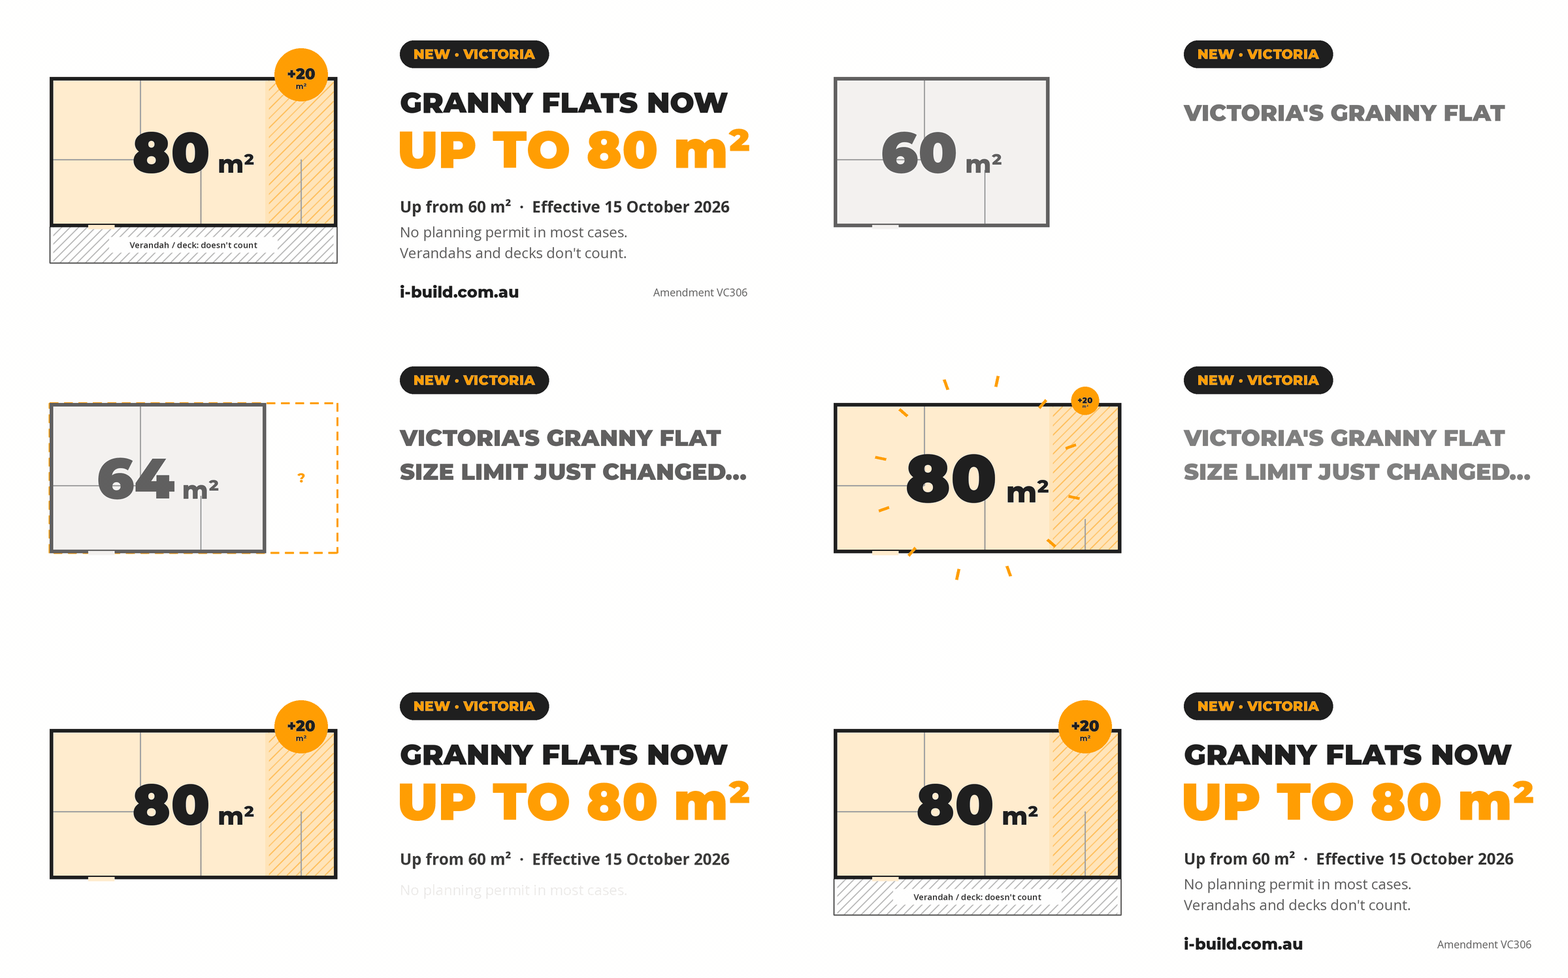
Victoria has raised the maximum size of a small second dwelling (granny flat) from 60 m² to 80 m². Amendment VC306 came into effect on 15 October 2026.
- 33% more room: up to 80 m², enough for a genuine two-bedroom layout.
- Measured to the outside of the walls. Attached verandahs, decks, porches and pergolas don’t count towards the 80 m².
- No planning permit in most cases, and the planning requirement for an access pathway has been removed.
- Still the same: one per lot, on the same title as the main home, no reticulated gas, and a building permit is always required.
The 80 m² limit is in the planning rules; the building regulations are being updated to match. Your building surveyor will confirm what applies to your site. Source: Planning Victoria.
Victoria Pilots 10-Day Planning Permit process for Granny Flats and Secondary Dwelling
Update, October 2026: This article covers Victoria’s original 2020–21 pilot. Victoria has since brought in small second dwelling rules across the state, and from 15 October 2026 the maximum size of a granny flat increased from 60 to 80 square metres. See the current Victorian granny flat rules.
If you had considered to build a secondary dwelling (also known as granny flat) in Victoria, then you would know the restrictive planning requirements in Victoria.
Now things are changing in Victoria.
Victoria has started a pilot program of a fast track process for granny flats for Murrindindi, Moreland, Greater Bendigo and Kingston. The program will conclude in March, 2021, with a view to having it rolled out across the entire state.
The Victorian Government has announced a new code for secondary dwellings into the Victorian Planning Provisions which will see new planning rules allowing for the building of a small dwelling, either detached or attached, to an existing dwelling on the same lot.
An important aspect of this new code is that secondary dwellings will be considered as a VicSmart class. This means that secondary dwelling applications will involve a 10-day planning permit process and are not advertised. This is significant as it will mean the quick turnaround of such applications compared to the usual standard 60-day planning permit process.
This announcement of a code for secondary dwellings is a significant advocacy win for the building industry. iBuild has long proactively lobbied for changes towards the legislation surrounding secondary dwellings, and echoed the message “Tough planning requirements restrict the Victorian granny flat market“.
Other directions granny flats will need to uphold include many that currently exist. For example:
- A height limit of five metres.
- Maximum floor size of 60 square metres (now 80 square metres, from 15 October 2026).
- Must meet the minimum garden, siting and design requirements of the local planning zone.
- Must have a sink and food preparation area.
- Must have a bath or shower and toilet.
- Is a permanent structure.
- Must not be subdivided
Granny flats provide flexibility of living arrangements and communal benefits, such as the sharing of household responsibilities in child and strengthening family ties.
Granny flats have evolved over the years to become more environmentally sustainable, DIY-friendly. With its high level of customisability, iBuild can design to meet customers needs and specific situations. Please feel free to check out our granny flats range and options.


