
Bonnie's DIY KIT HOMES portland
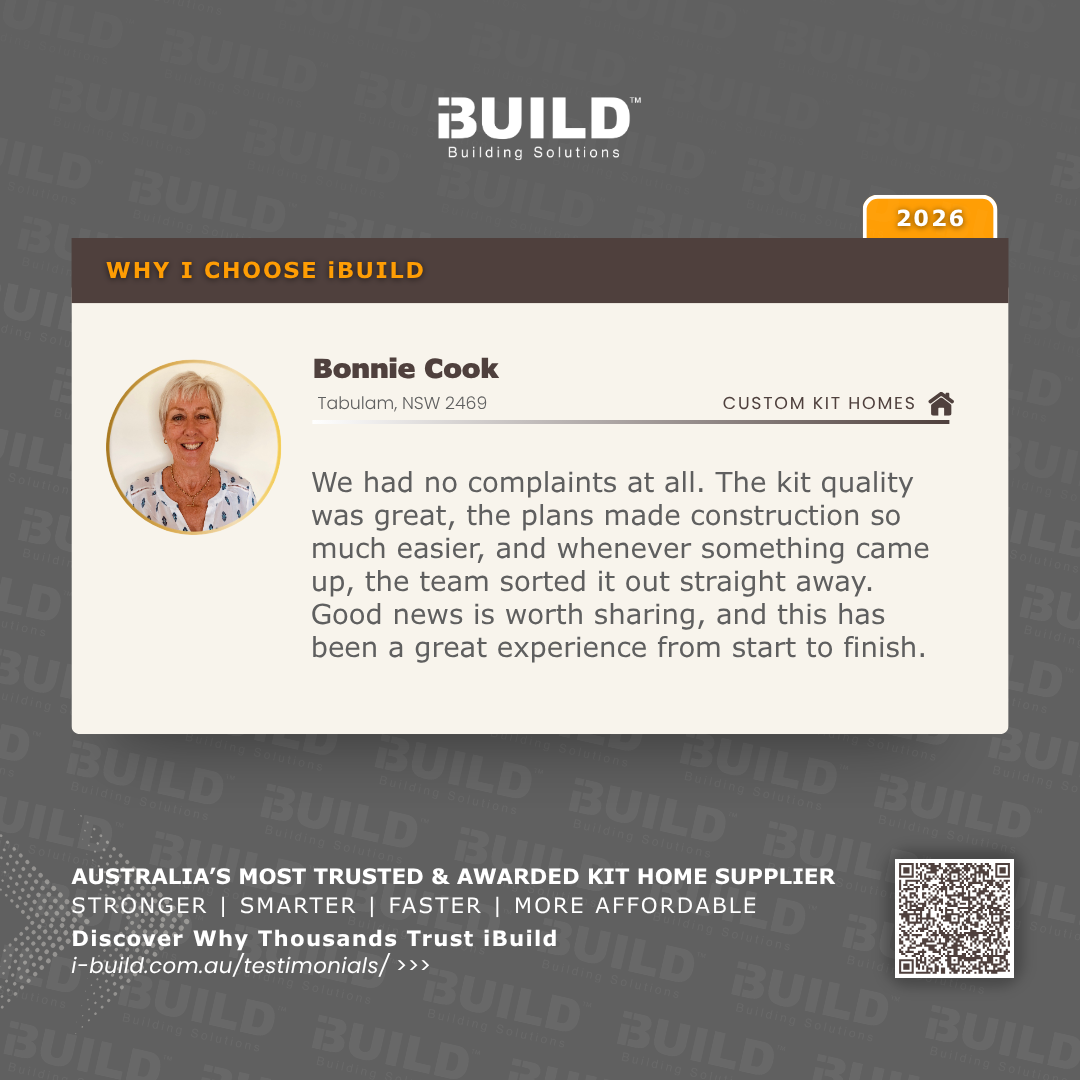
We would like to congratulate our customer Bonnie for selecting the Kit Homes Portland design for her project near Tabulam, NSW.
Why Choose iBuild
One fixed budget, 12 acres and a two-bedroom Portland going up under owner-builder hands
Located in the New England region of northern New South Wales, Tabulam – the kind of quiet, wide-open country Bonnie and her son had in mind when they decided to leave the coast behind.
After years on the Gold Coast and Sunshine Coast, Bonnie made the move to a 12-acre rural property in Tabulam to escape the overcrowding and live off-grid, with room to grow their own food. The plan: build the garage and shed first, then the main house, with her son, a plumber by trade, doing much of the work themselves as owner-builders, while living onsite in two rented cabins as construction progressed. They later employed a local tradesman, Tom, whose assistance and knowledge has been a great help in keeping the project on track.
Choosing iBuild
Bonnie had a set amount to work with – enough to buy the land outright and build with no debt, which meant the price had to fit the budget rather than the other way around. The first supplier she approached was a long-established name she went to simply because she didn’t know anyone in the kit home business, and the quote came back above her range. She kept looking and found iBuild through a Google search.
She made contact with iBuild’s customer engagement team, and the conversation and experience were so good that she went ahead without looking anywhere else. The price is what settled it. It was not only within reach – it was far enough within reach that she moved up from the one-bedroom plan she had been considering to the two-bedroom Portland, so visiting friends would have somewhere to stay. Her son reached the same conclusion later, from the other end: putting the kit together himself, a plumber by trade, he couldn’t work out how iBuild makes a profit at that price.
Making the Design Their Own
Bonnie chose the Portland design and reworked it to suit how she wanted to live. An internal wall shifted 300 mm to enlarge the main bedroom, and a door went in between that bedroom and the bathroom. She repositioned the toilet suite, adjusted the window and shower configurations for natural light and privacy, and extended the veranda out to 2.8 metres so there was room to sit and take in the valley view. It is the kind of flexibility owner-builders tend to look for – a base design that adapts to how the house will actually be lived in.
Support Through the Build
Since then, the experience has matched the decision. Deliveries have arrived when they were said to, and where something has gone wrong – for example, a semi-trailer sent with the roofing materials that couldn’t make the bend in the driveway – iBuild’s project manager arranged re-delivery via alternative means. Bonnie also rates the kit itself, describing the quality as terrific. Her son complimented particularly the large laminated construction plans, which were a significant help on site especially on raining days, as compared with reading measurements off A4 printouts without lamination.
Built for the Long Run
Six months in, the garage and shed are complete, the footings and frames are up, the truss installation is being finalised, and the roof and guttering are next. Rain and strong winds have slowed things at points, but Bonnie says she has had no complaints about the process itself. Her advice to anyone weighing up an owner-build is to stay organised, keep everything documented and use the support available – and to remember that what is saved on the build can go somewhere else.
In her case, that is landscaping across the 12 acres.
Bonnie’s block is one of four, and the other three are still vacant. Bonnie’s already told iBuild she’d happily point any future neighbours their way. It’s a build that started with a fixed budget and a desire to escape the crowds – and turned into exactly the kind of project iBuild supports: stronger, smarter, faster and more affordable.
Kit Homes Photo Album
Click on the Facebook Album to check out this project’s progress.
kit homes PORTLAND
- FROM $52,680 + ASSEMBLY

KIT HOMES PORTLAND
- FROM $52,680 + ASSEMBLY
- Beds: 2
- Bath: 1
- 44 | 52 m2
- 2 Bedroom, 2 SSD QLD, Flat Pack Granny Flats, SDD VIC, SSD Design, SSD NSW