
Bob McGuffin's DIY KIT HOMES OXFORD
We would like to congratulate our customer Bob McGuffin for selecting the Kit Homes Oxford design for his one-bedroom granny flat project at Manly West, Queensland 4179.
Why Choose iBuild
A granny flat specified down to the millimetre – Why Bob Chose iBuild
When Bob McGuffin decided to add a self-contained granny flat to his property at Manly West, Queensland, he arrived with more than a rough idea. He arrived with a list.
He chose the Oxford, iBuild’s compact one-bedroom, one-bathroom plan from the Classic Range – 38.88 m² enclosed, 51.84 m² in total. Built for exactly this job: an additional dwelling on an existing block, close enough to stay connected, separate enough to live independently.
kit homes OXFORD
- FROM $55,260 + ASSEMBLY
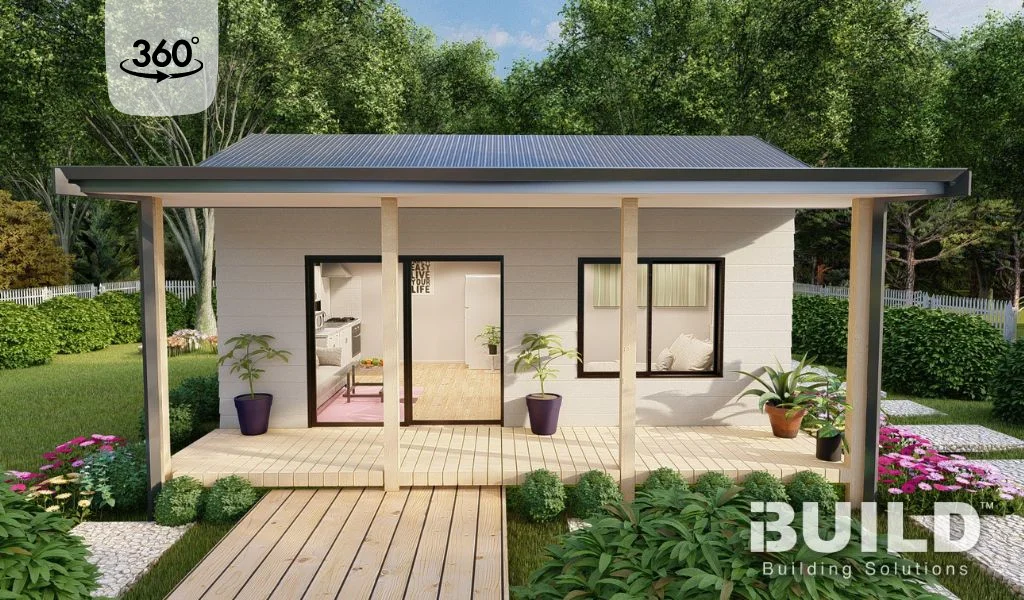
KIT HOMES OXFORD
- FROM $55,260 + ASSEMBLY
- Bed: 1
- Bath: 1
- 38 | 51 m2
- 1 Bedroom, 1 SSD QLD, Flat Pack Granny Flats, Most popular, SDD VIC, SSD Design, SSD NSW, SSD SA, SSD TAS, SSD WA
Bayside Brisbane meant a wind rating of N3 and a BAL Low bushfire rating. The cabin went up on an elevated timber sub-floor on a 90 mm timber frame, clad in James Hardie 230 mm smooth fibre cement weatherboards, with Colorbond on timber trusses and 450 mm eaves. The gable was pitched at 10° to sit comfortably beside the main dwelling’s 7° roof – a small decision, but the difference between a granny flat that looks added-on and one that looks like it was always there.
Kit Homes Photo Album
Click on the Facebook Album to check out this project’s progress.
Bob’s inclusions list ran to two pages:
- Raised sealed hotplates with a separate grill door
- A frameless mirrored shaving cabinet
- Ceiling fans with lights in both the lounge and the bedroom
- A coach light to the front landing
- Hardwired smoke alarms to the Queensland building code
- A 1200 × 1200 mm landing with stairs and handrails to suit the grade
He stretched the plan 50 mm through the kitchen so the cabinet end sheets and fridge alcove would fit properly, and 40 mm in the bathroom for clearance beside the toilet.
He also asked for a separately metered power supply run from the meter box in the existing dwelling, with its own circuit breakers for power, lights, stove and hot water – so the granny flat runs as its own dwelling and its consumption is measured on its own.
Bob worked with iBuild sales adviser Tina Corbett through the process, and engaged his own local builder for the assembly. That is what a kit home is for: the structure is engineered and supplied, and the decisions inside it stay yours.
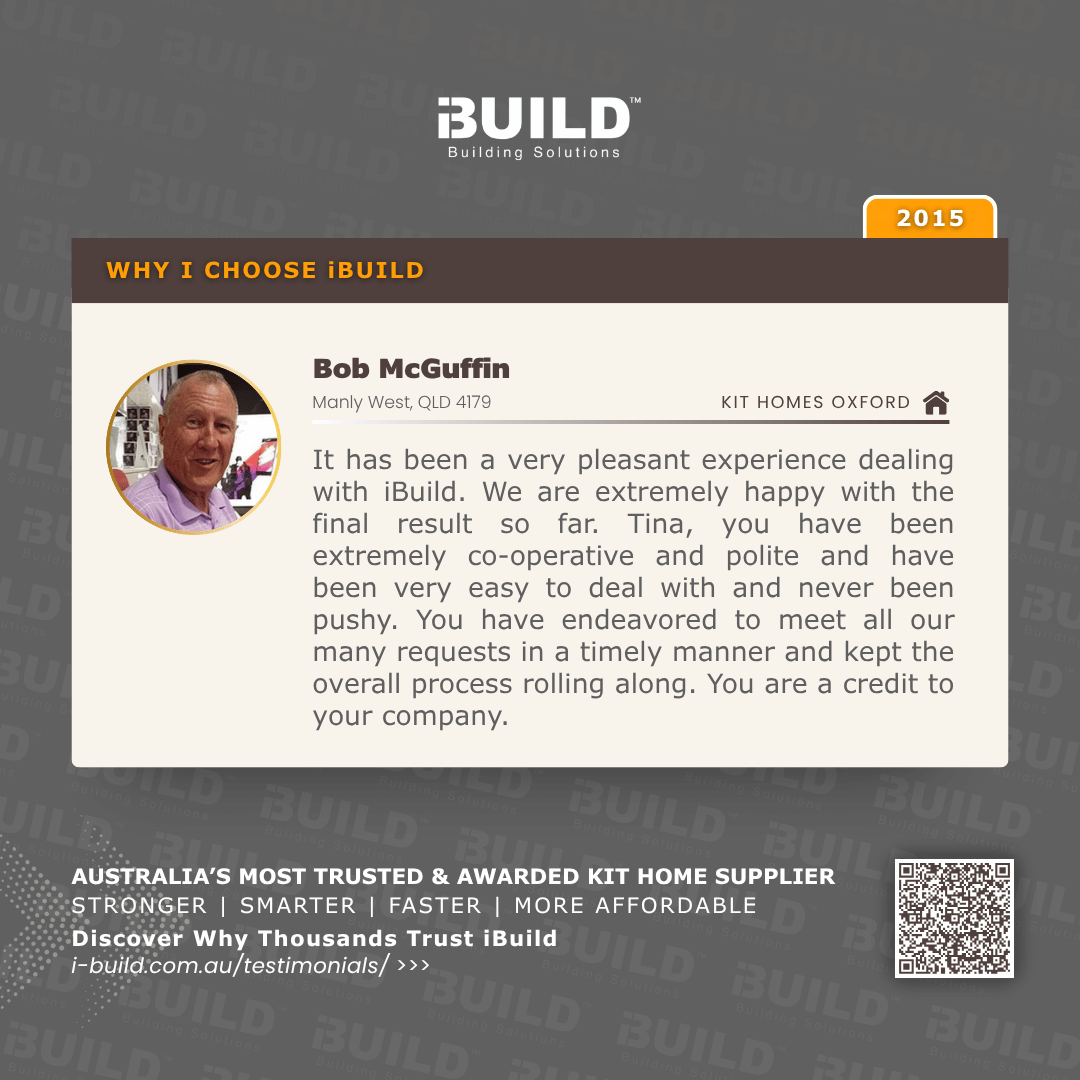
It has been a very pleasant experience dealing with iBuild. We are extremely happy with the final result so far. Tina, you have been extremely co-operative and polite and have been very easy to deal with and never been pushy. You have endeavored to meet all our many requests in a timely manner and kept the overall process rolling along. You are a credit to your company.
Bob McGuffin – Manly West, QLD